
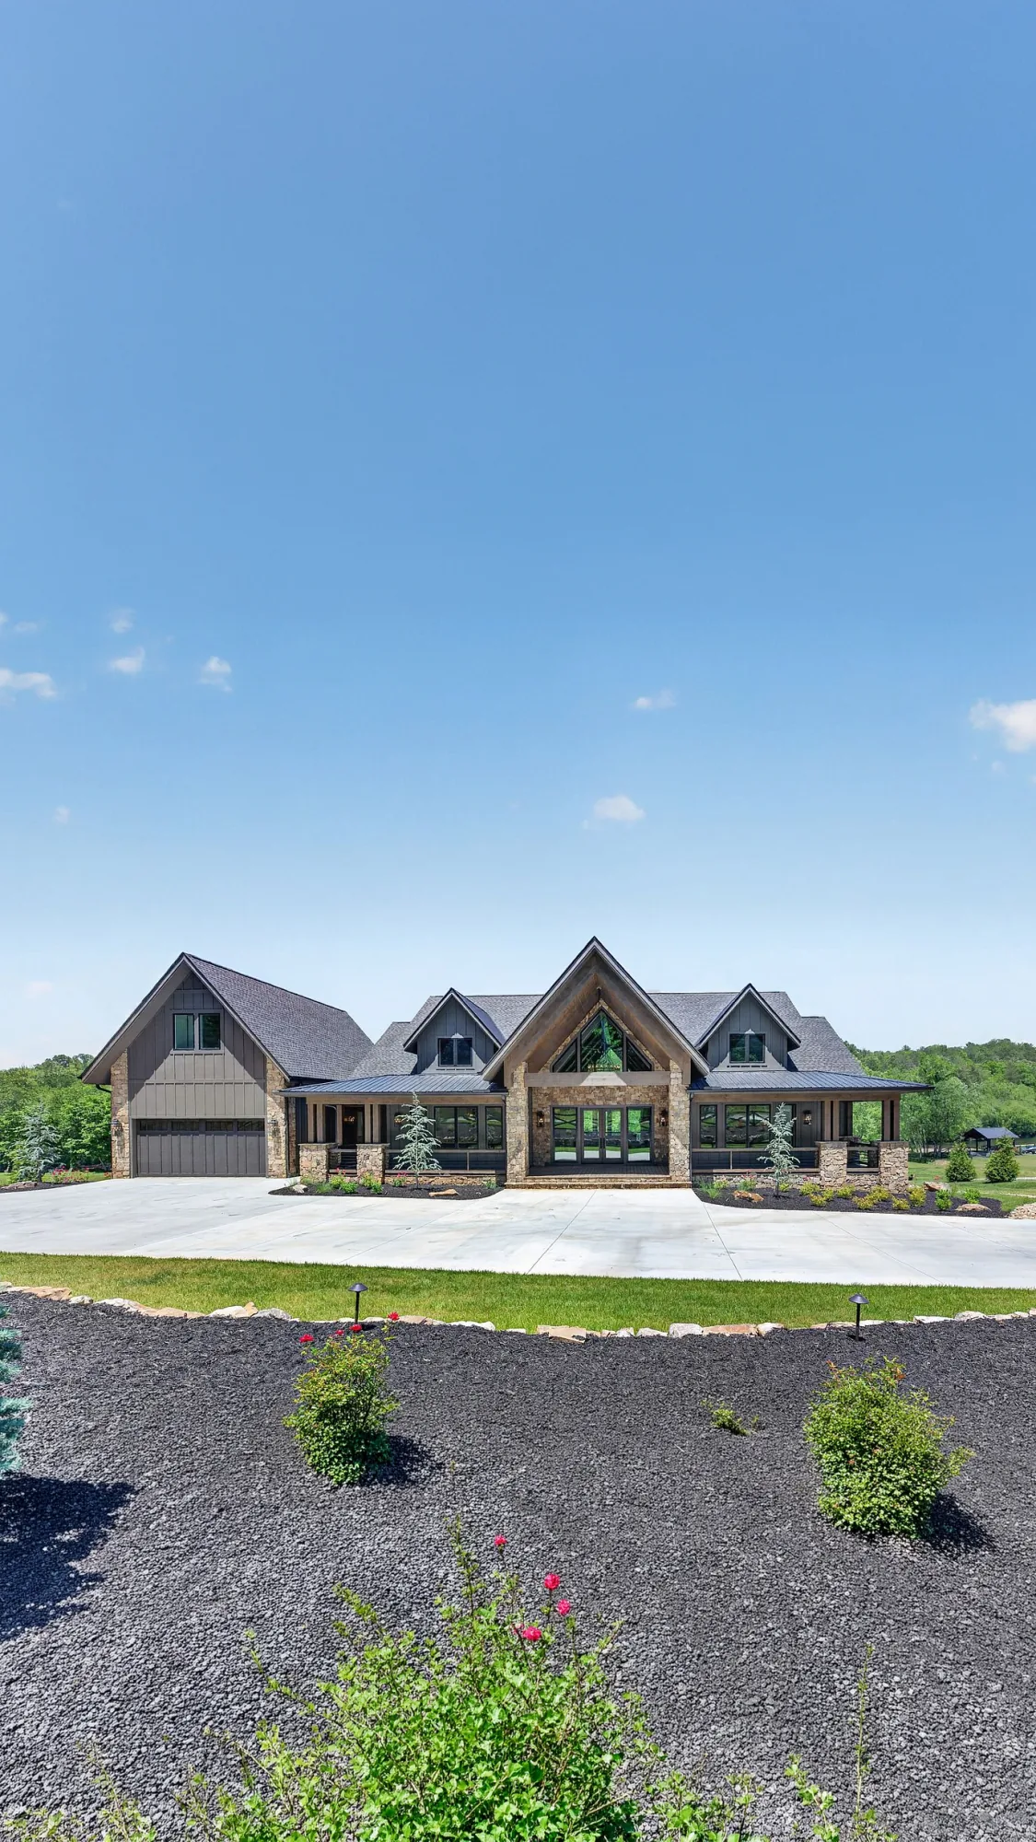
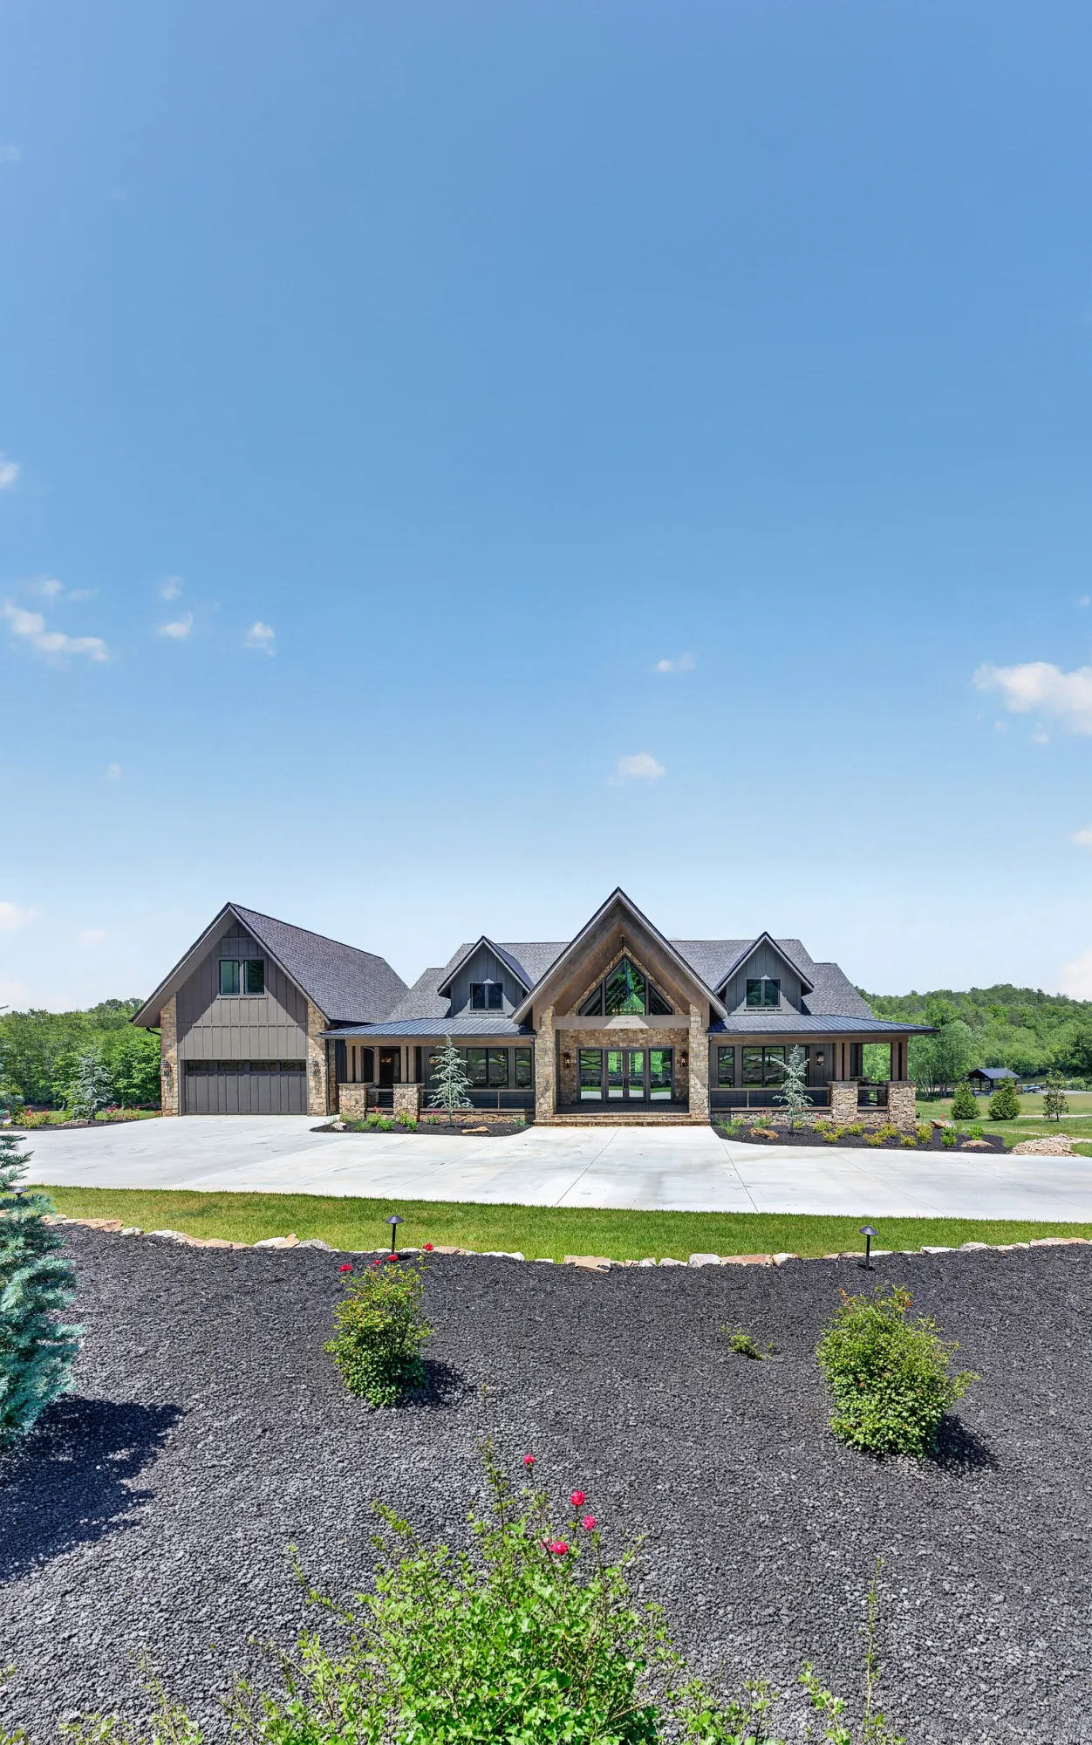
Copperhill, TN
1753 Grassy Creek Rd
About This House
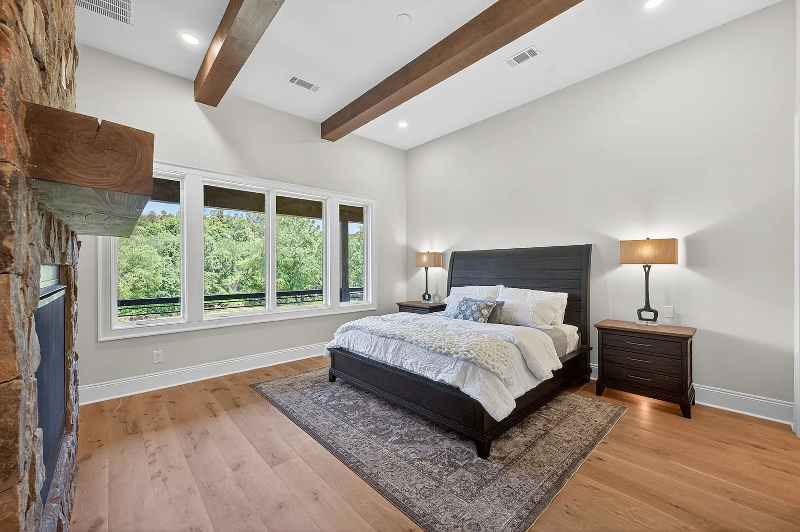
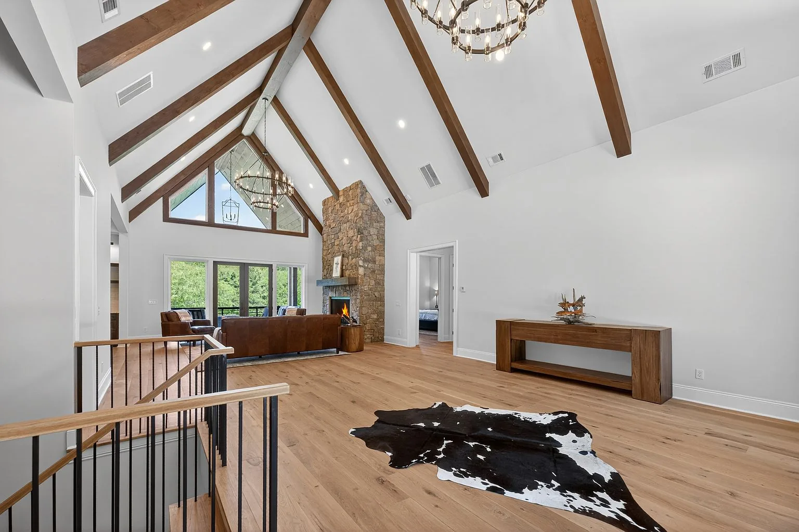
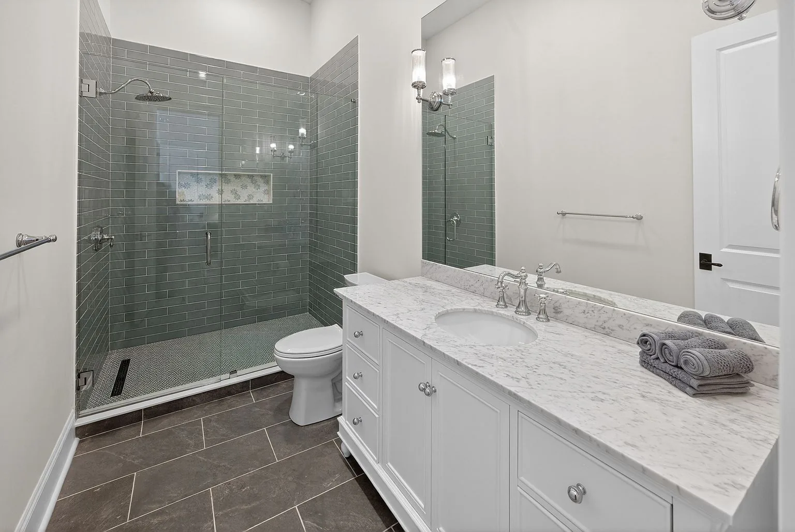
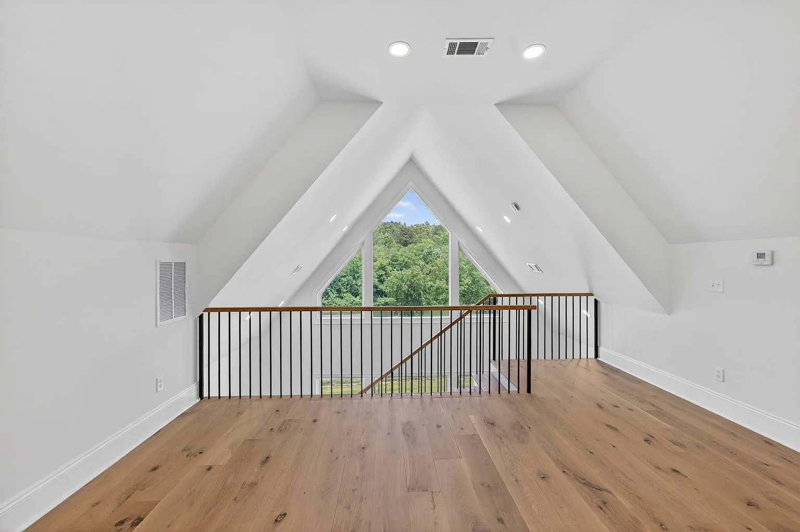
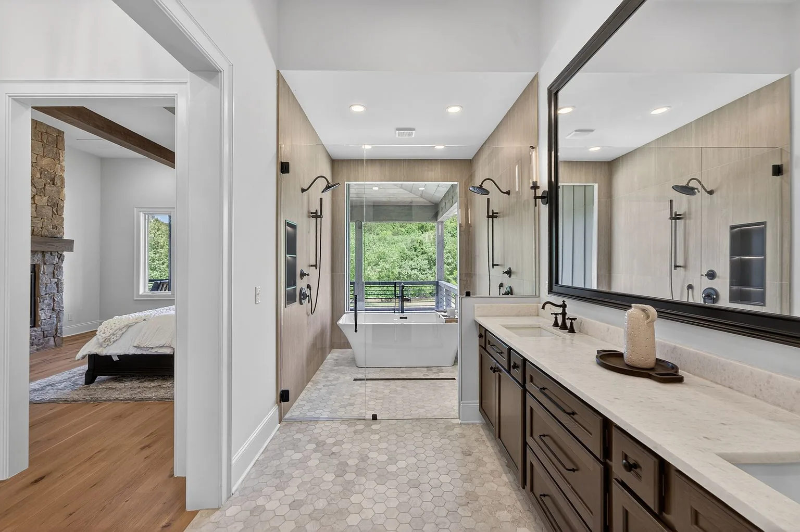
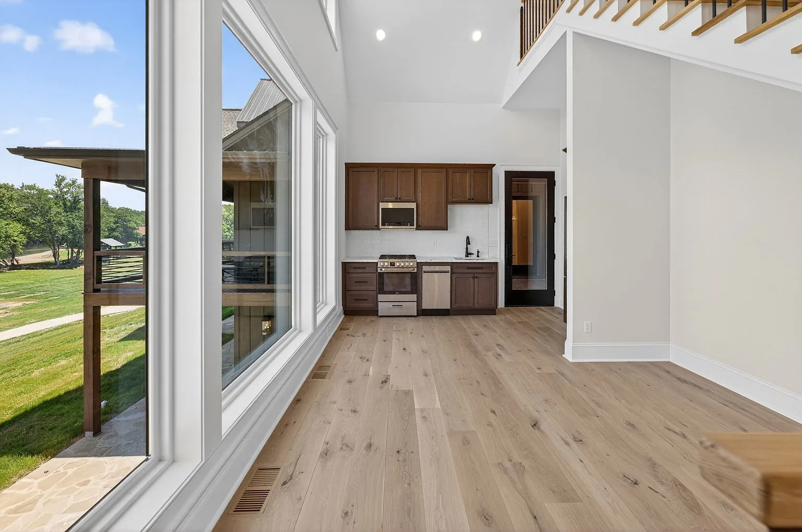
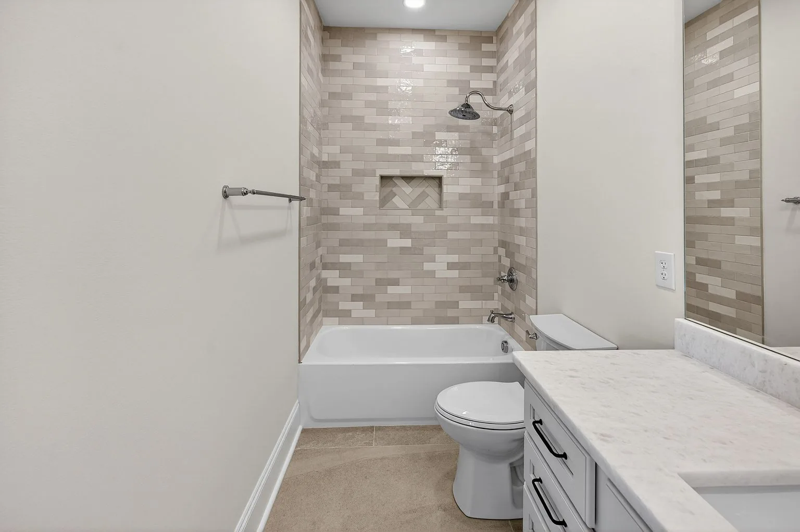
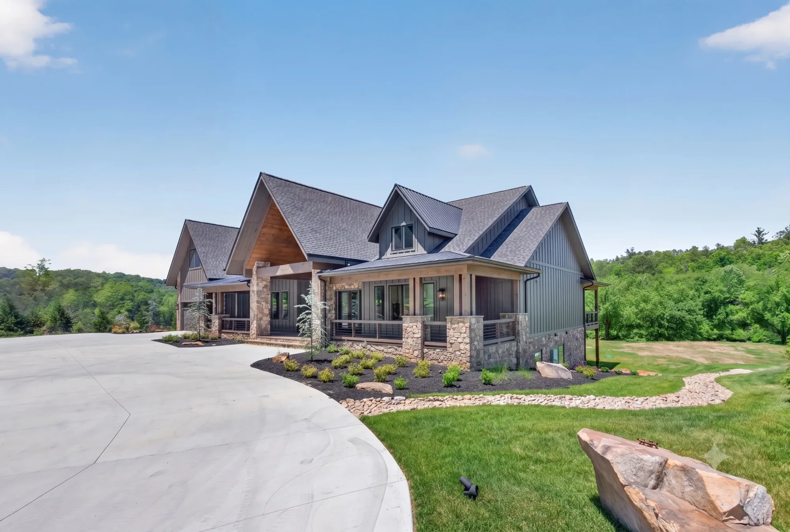
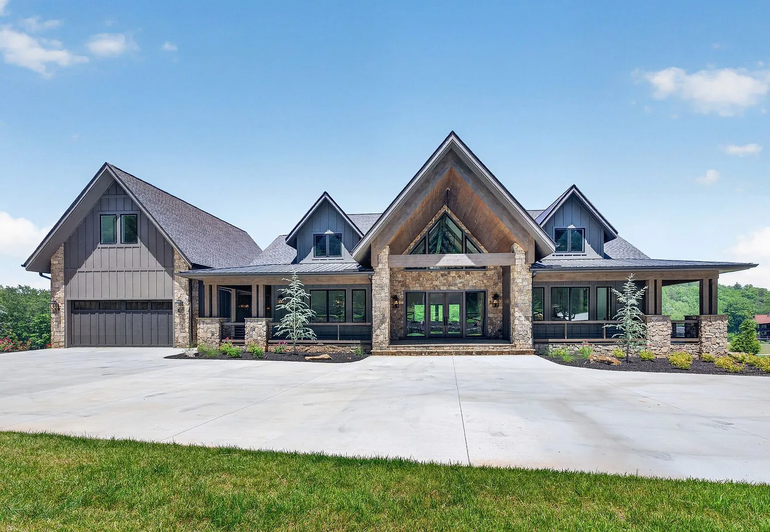
Marble countertops throughout, locally hand-planed white oak floors, and 12-foot ceilings — the kind of house that earns its own adjectives.
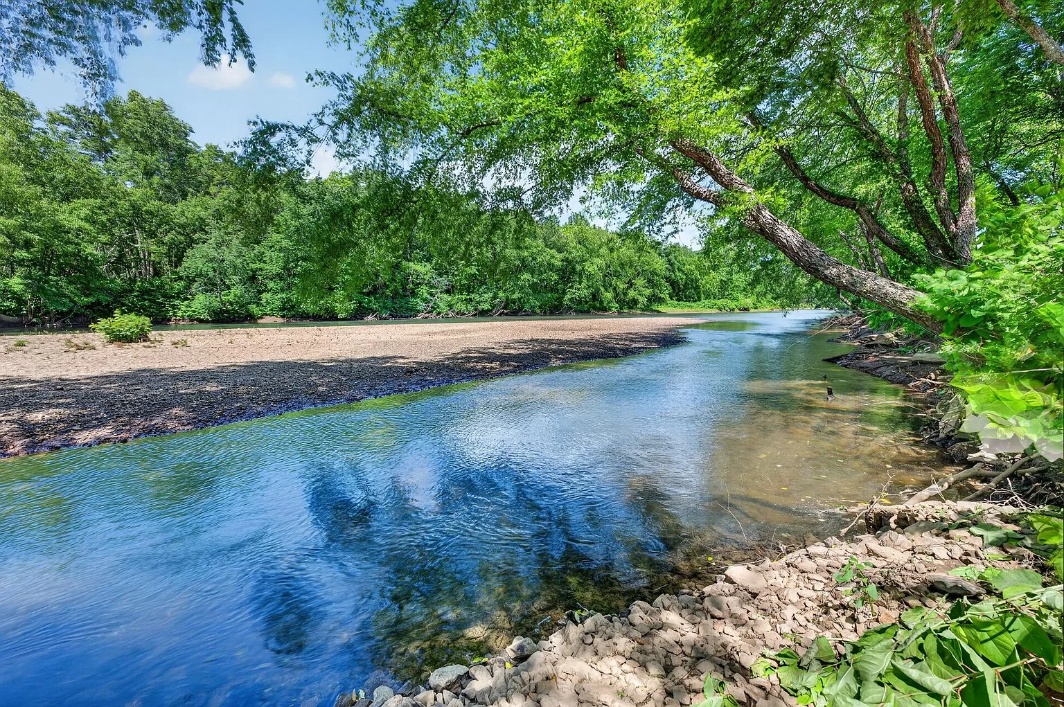
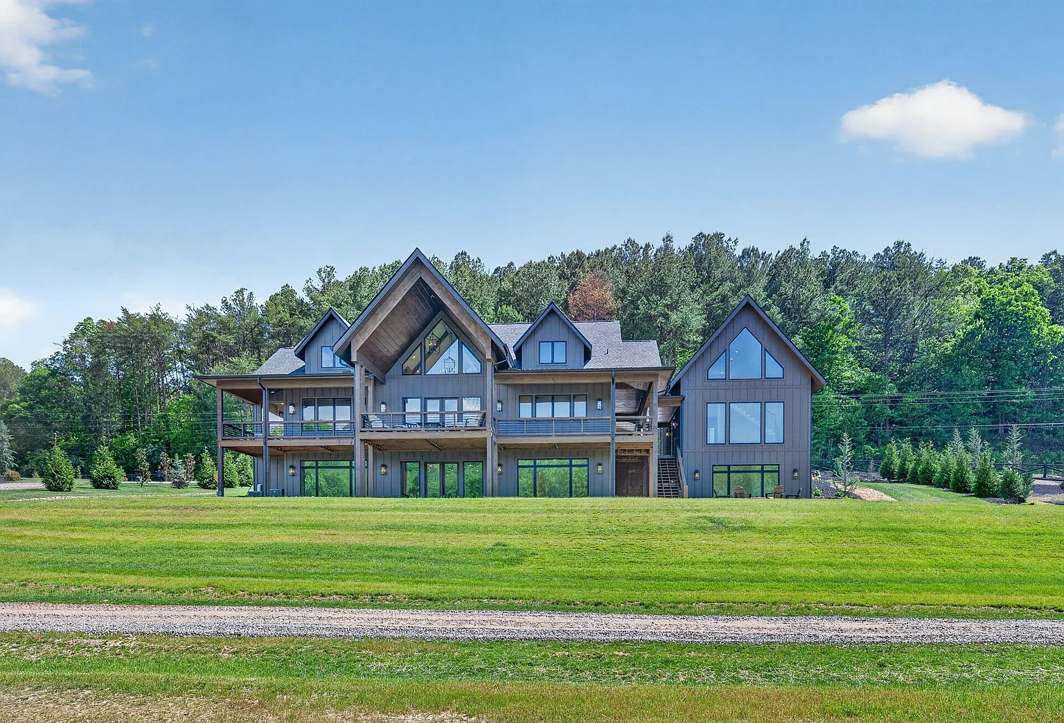
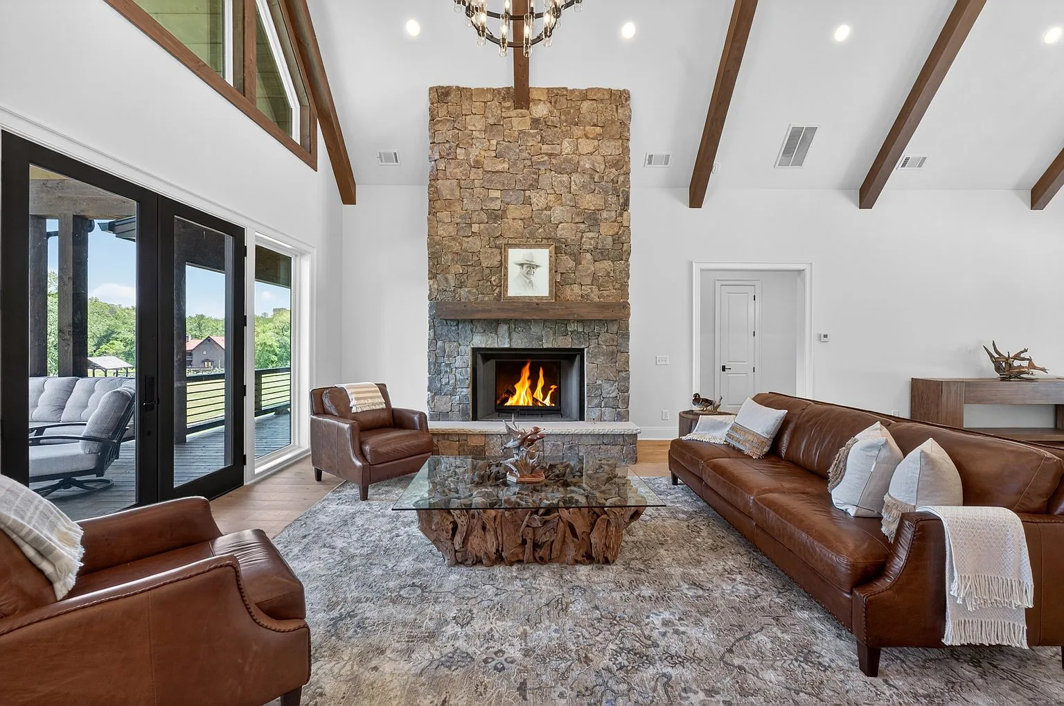
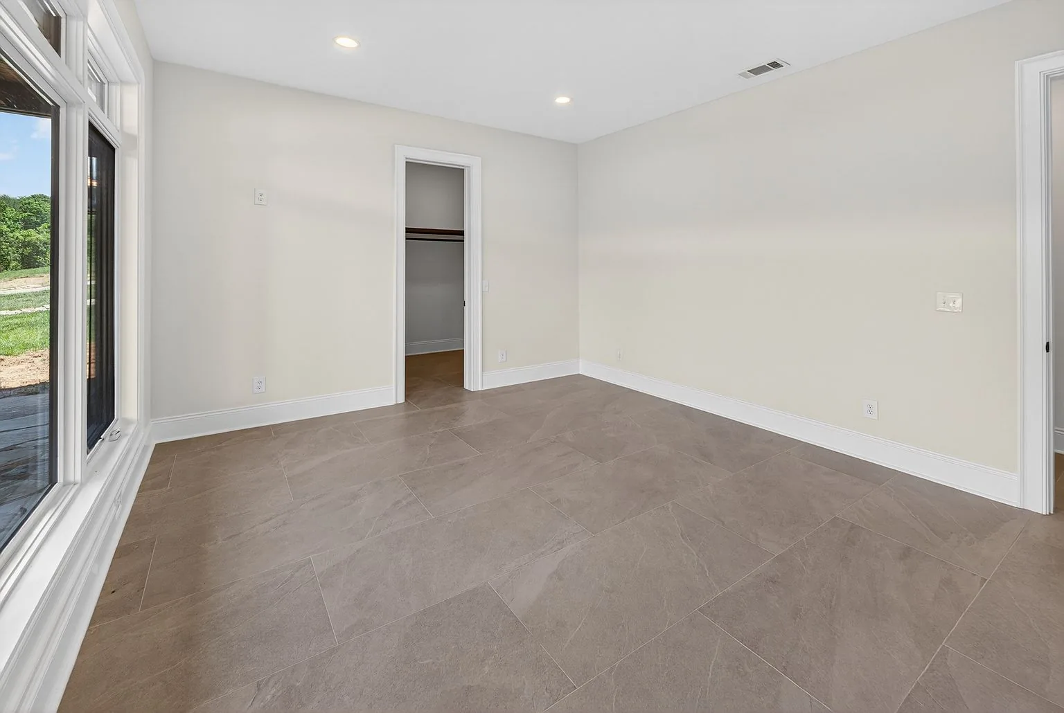
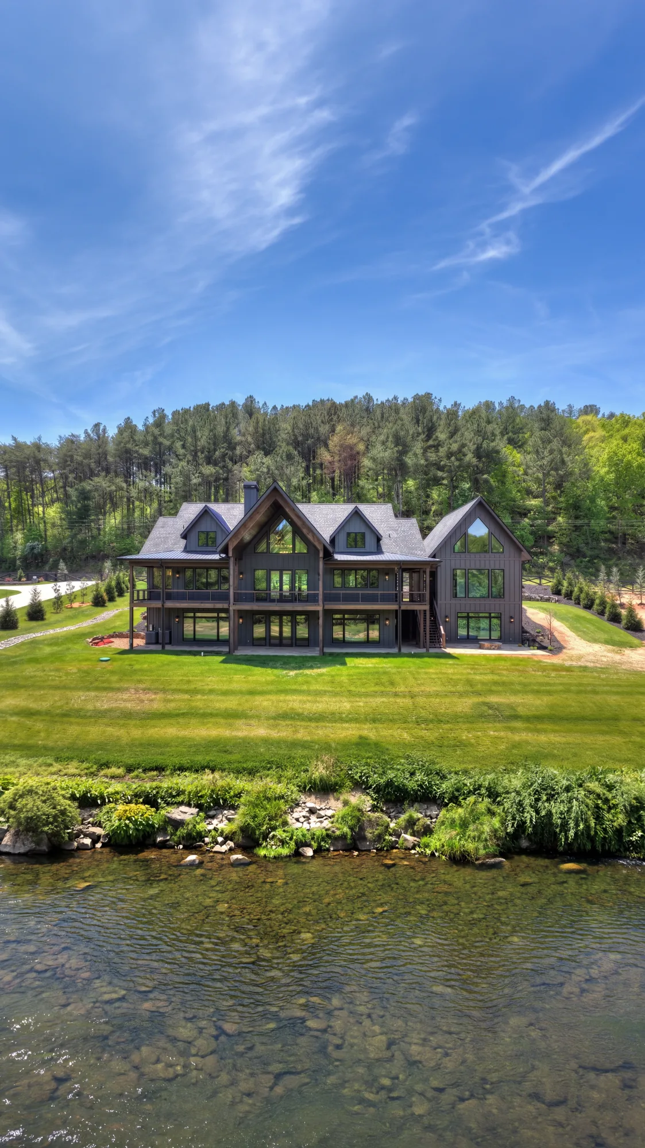
The Ocoee River runs behind the property and defines how you’ll spend time here. A separate guest suite with its own kitchenette, dedicated river views, and a lower-level flex space suited for a workout room, sunroom, or office. A private theater room. Three-zone HVAC, two tankless water heaters, and a vented gas-assist fireplace with a 9-foot custom hearth in the great room.
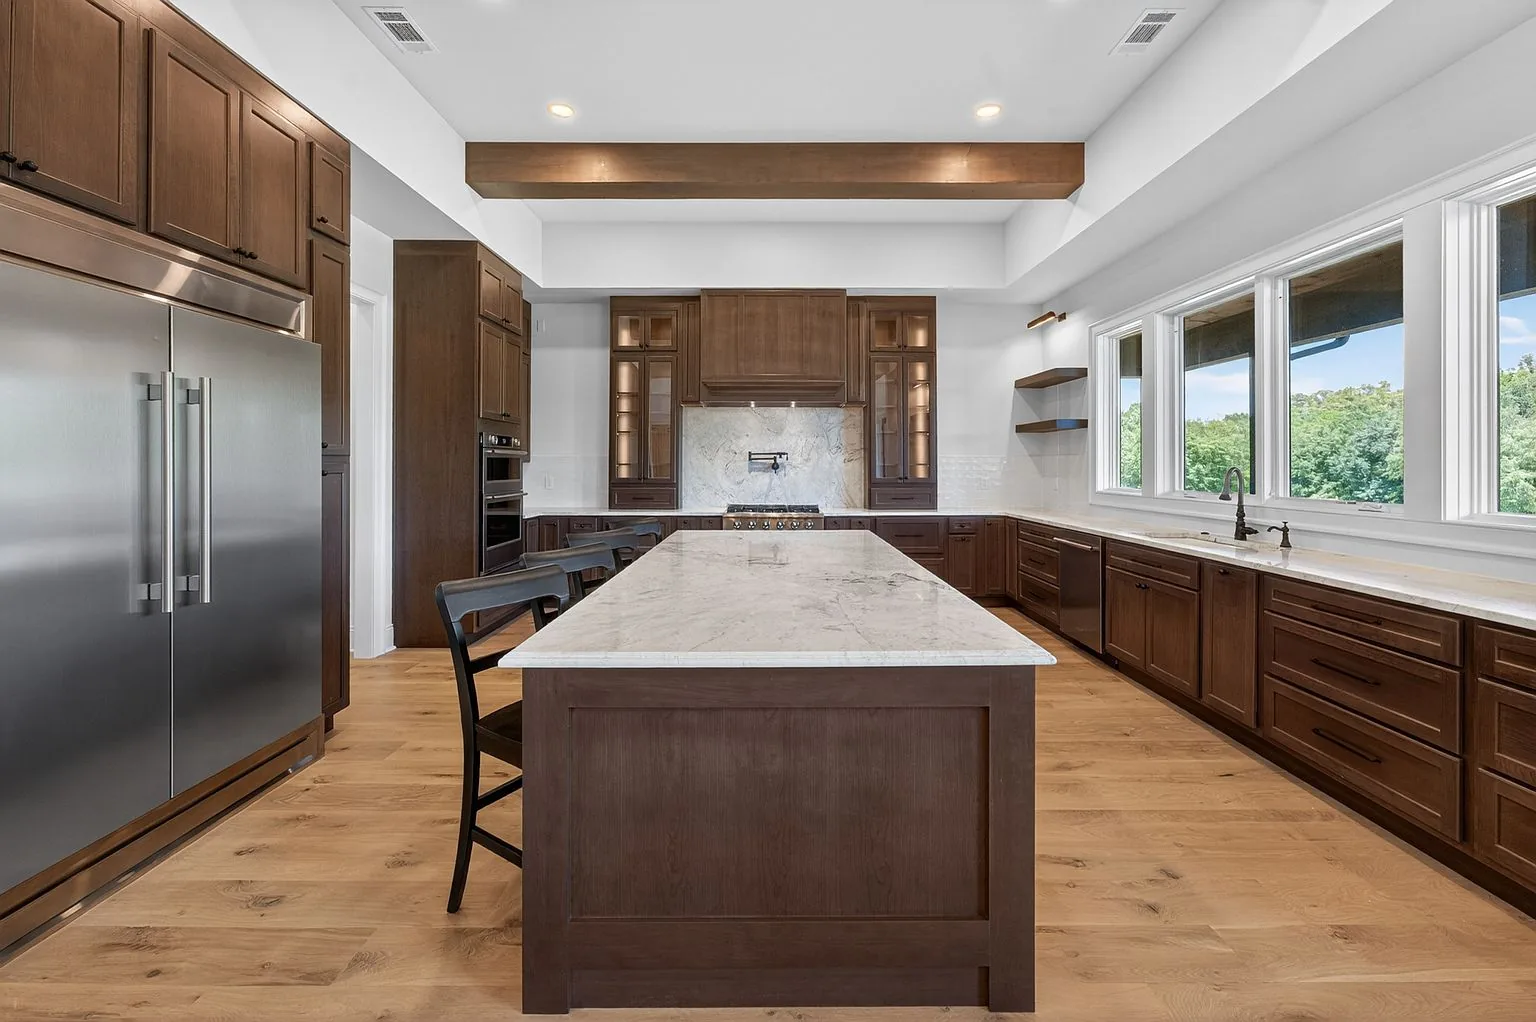
The kitchen is built for a household: Thor propane range with pot filler and marble backsplash, 60-inch built-in refrigerator, KitchenAid double oven, custom floating shelving, and a 10-foot island with Restoration Hardware hardware. Ralph Lauren fixtures throughout. Custom cabinetry, 8-foot solid core doors, custom molding and door casings — nothing on this finishes list was an afterthought.
Copperhill, Tennessee — just across the Georgia border — means zero state income tax for primary residents. Twenty minutes to downtown Blue Ridge. The adjacent lots have been purchased by a local builder planning 24,000 sq ft homes, which raises the long-term value of this neighborhood significantly.
MLS #430514 · Listing courtesy of Country Corners Realty, Keri Conner · Equal Housing Opportunity
The Property
Every room, in order.
140 photographs — every room, every detail.
Who Is This Home For?
Three ways to think about it.
Primary Residence
The river is the reason
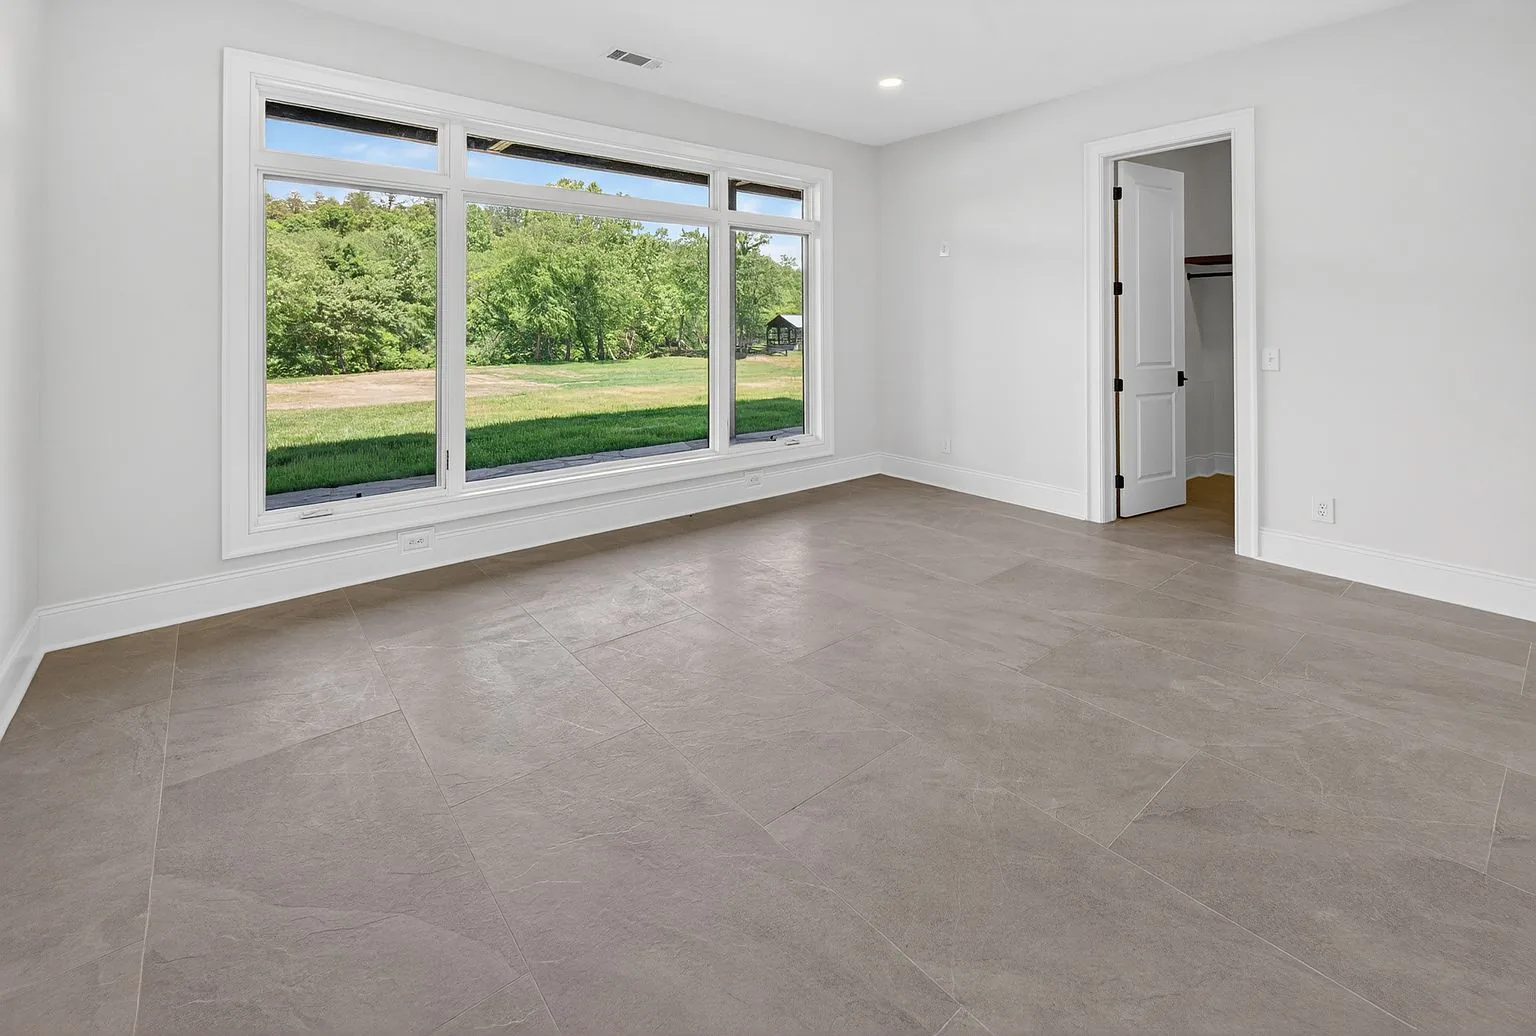
The Ocoee runs behind the property, and the house was built to face it. Walls of glass on the river side, and the porch and yard stepping down toward the water.
Talk to ThomasInvestment Property
Finished in 2026, down to the floors
Marble countertops throughout, locally hand-planed white oak floors, and 12-foot ceilings. The kitchen runs a Thor propane range with a pot filler and marble backsplash, a 60-inch built-in refrigerator and a ten-foot island.
Request the Numbers1031 Exchange · Vacation Home
A whole lower level
A private theater, a separate guest suite with its own kitchenette and its own river views, and flex space for a gym, a sunroom or an office. Three-zone HVAC and two tankless water heaters behind all of it.
Schedule a VisitLocation
Where it sits.
Get in Touch
Request a Showing.
Thomas is personally available to answer questions, schedule showings, and share the full CuddleUp STR pro forma. No pressure, no pipeline.
Message received. Thomas Echea will be in touch within the day.