
Ellijay, GA
130 Country Hills Road
About This House
A 2024 modern-rustic retreat on 1.53 wooded acres, no HOA — with a private guest house all its own. Fifteen minutes from Ellijay.
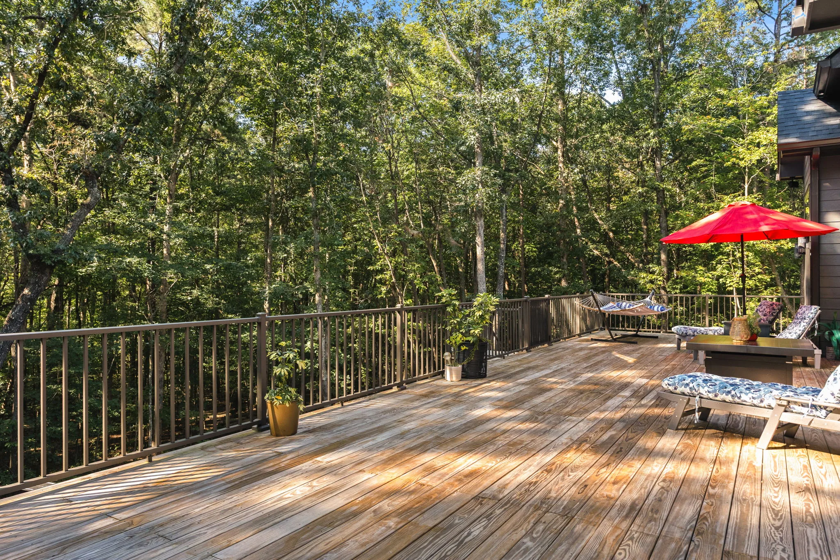
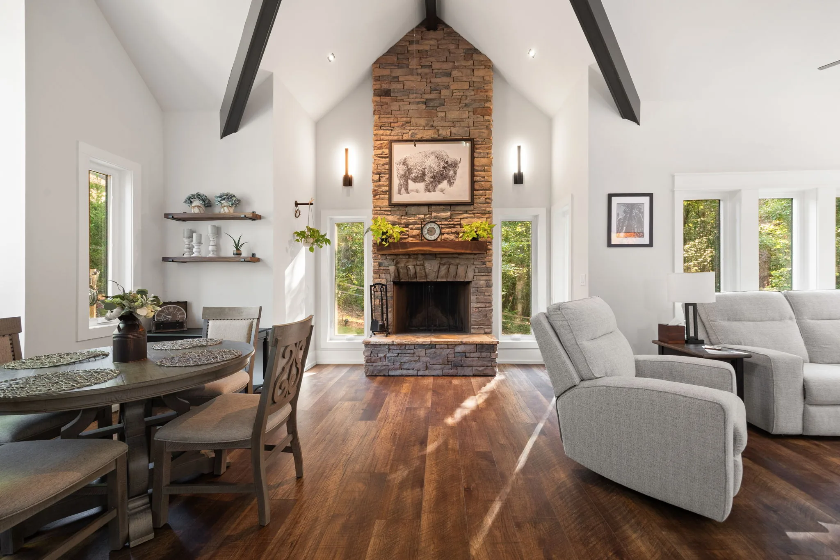
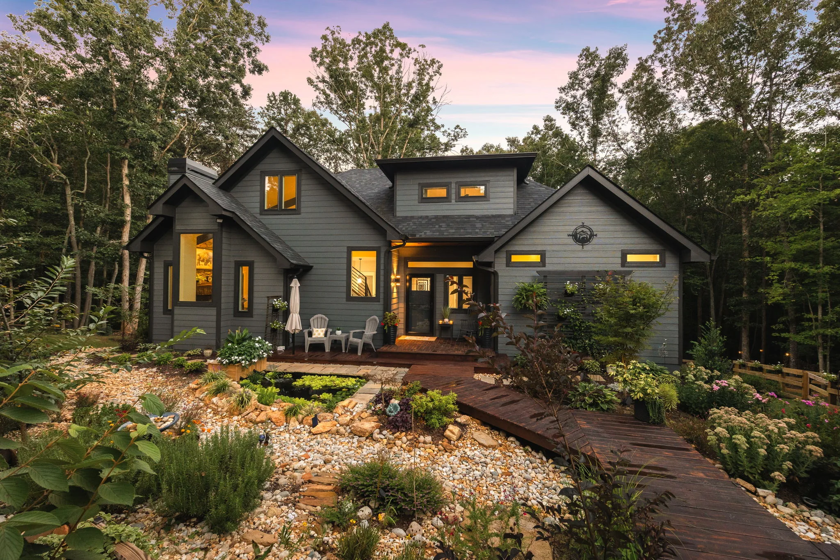
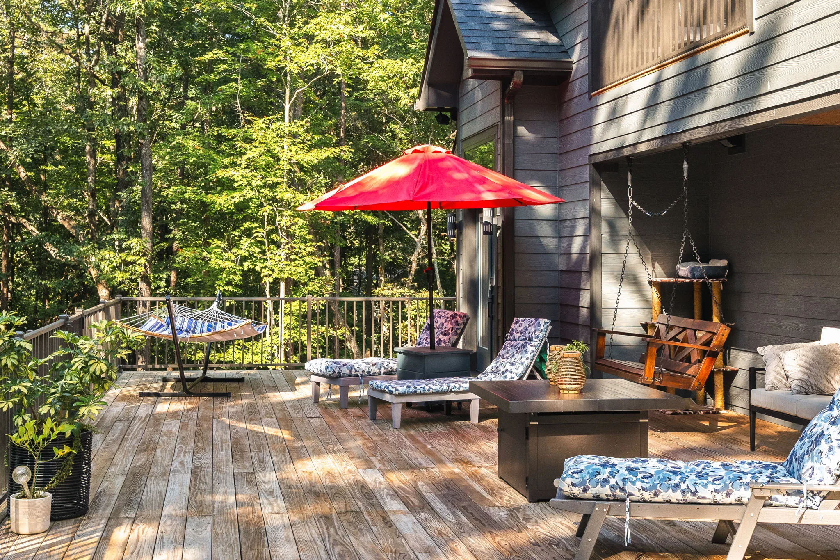
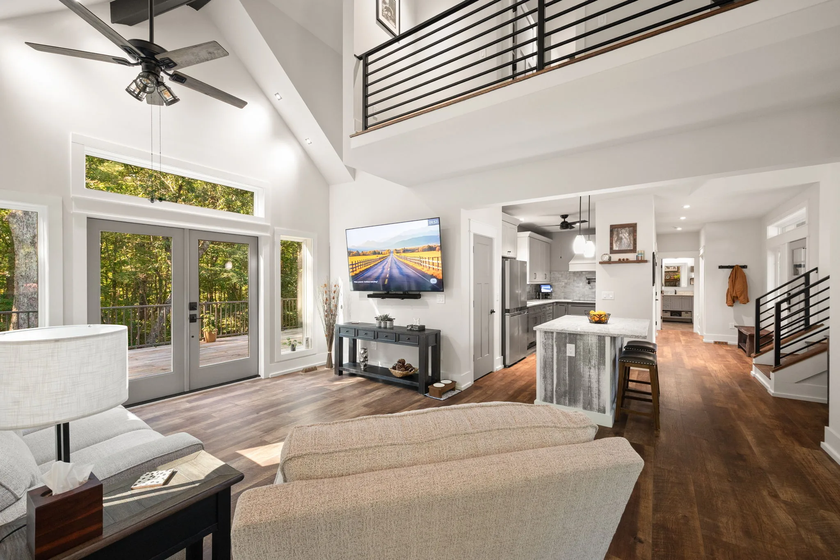
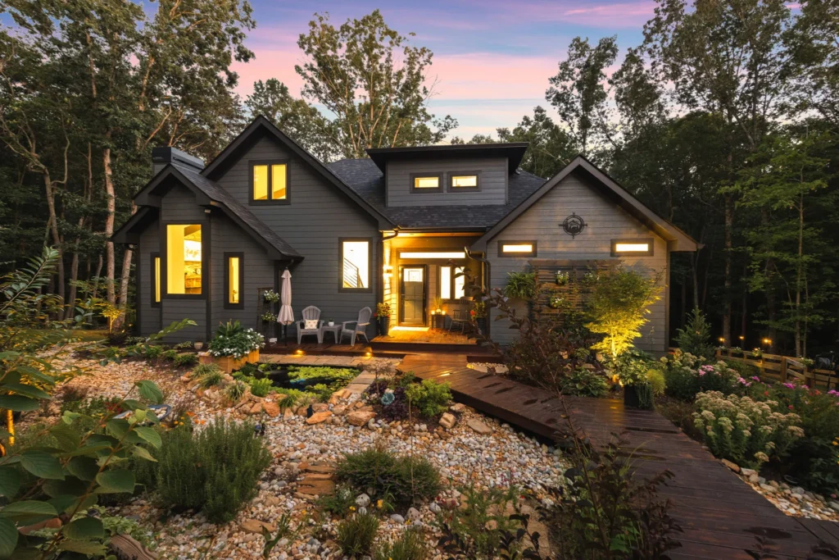
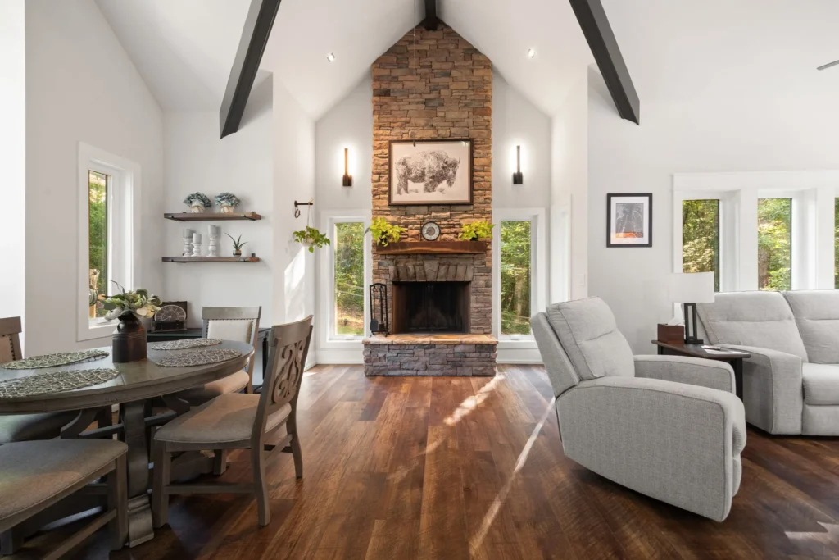
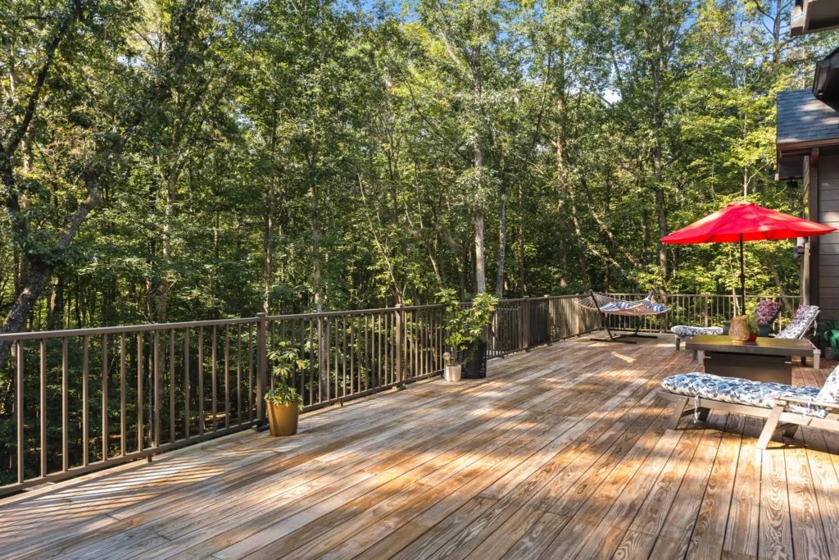
Begin with what you notice first: the quiet. The house sits well back on 1.53 wooded acres, and the view from every window is trees. Inside, vaulted ceilings and exposed beams carry the eye upward, and light gathers around a floor-to-ceiling stacked-stone fireplace — wood-burning, with a solid walnut mantle. French doors extend the living room onto a 49-by-14-foot deck, where the woods themselves become the evening’s entertainment.
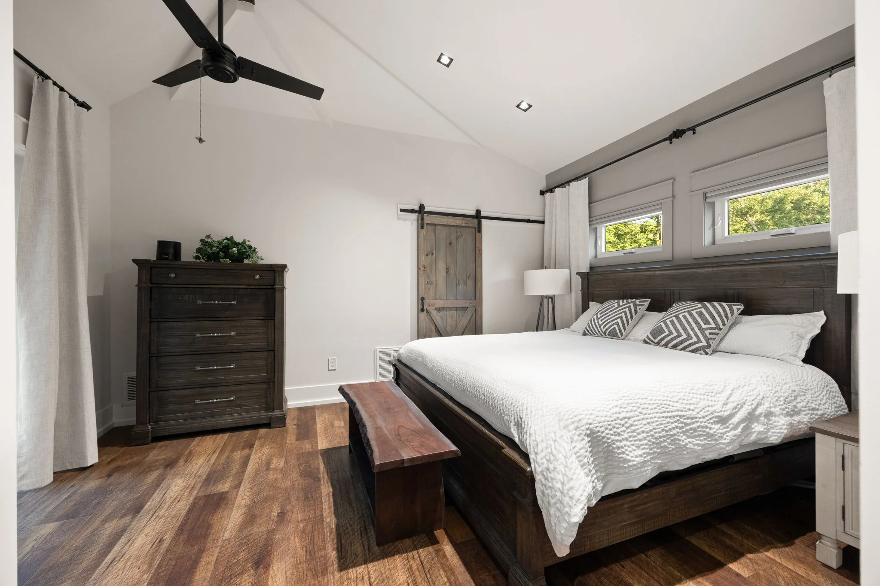
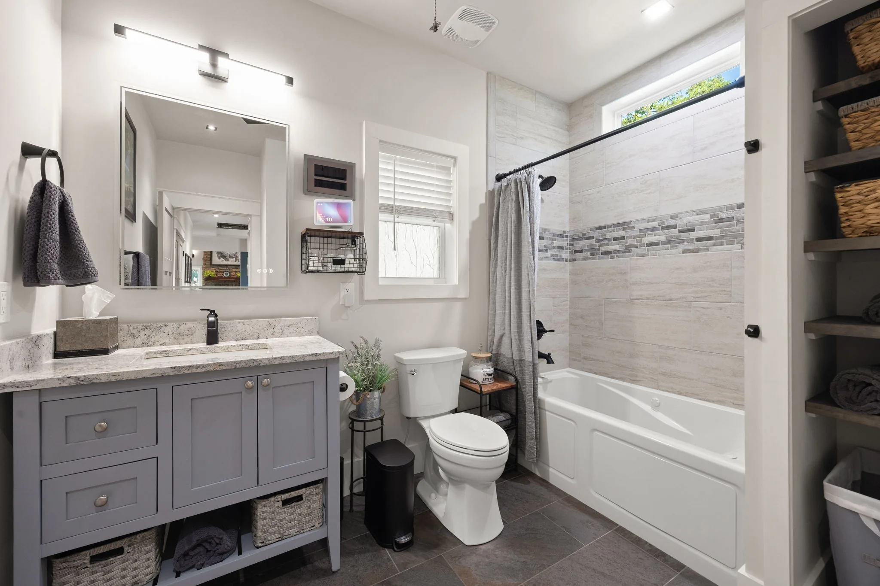
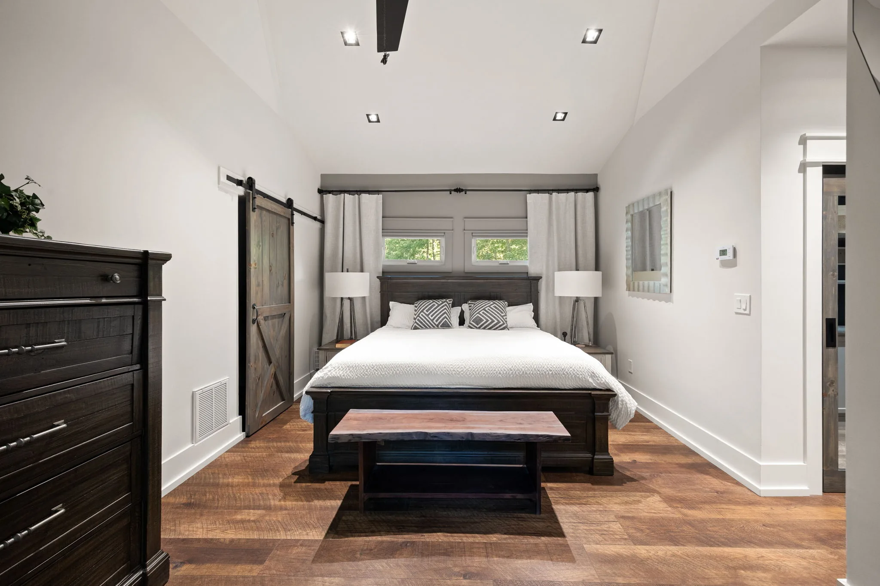
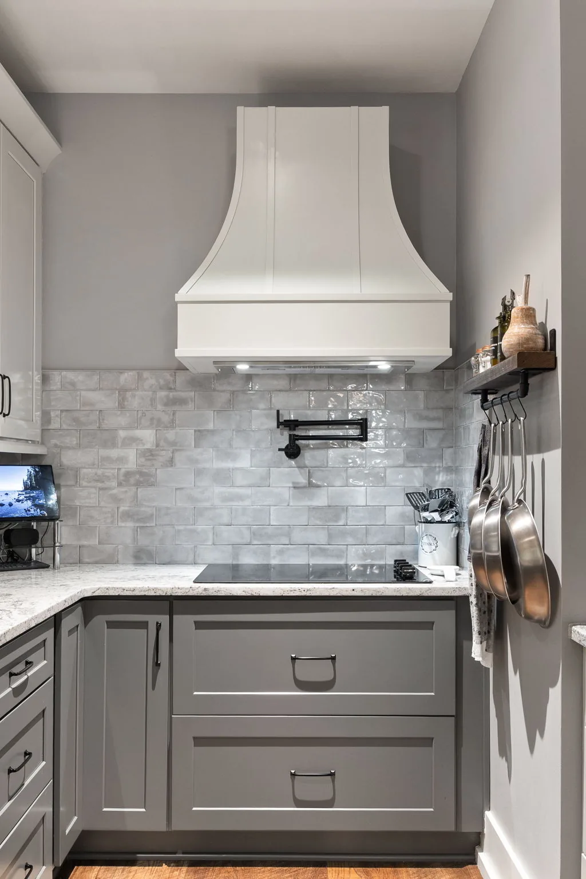
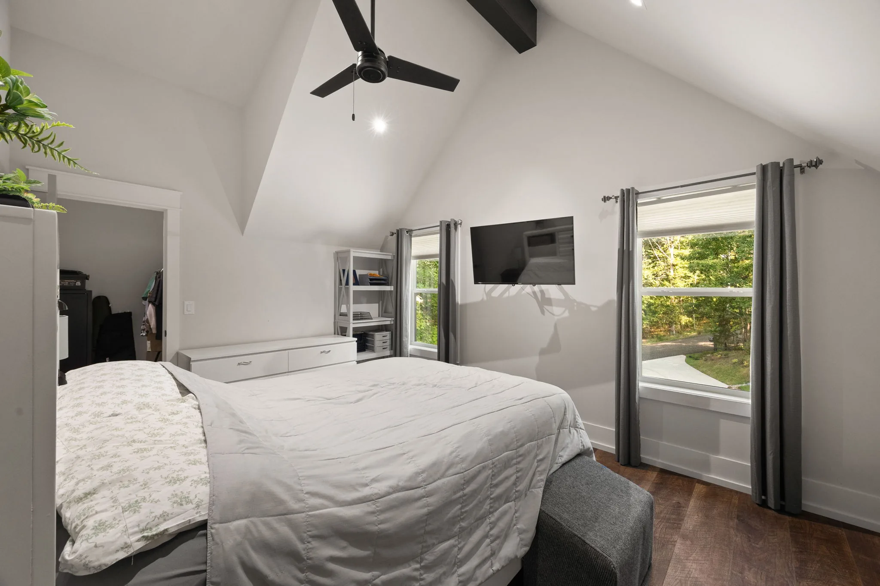
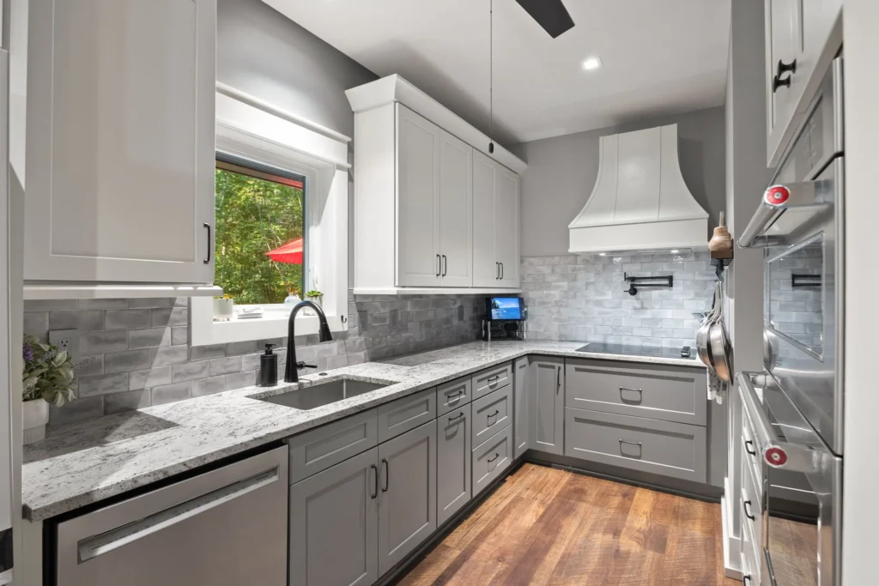
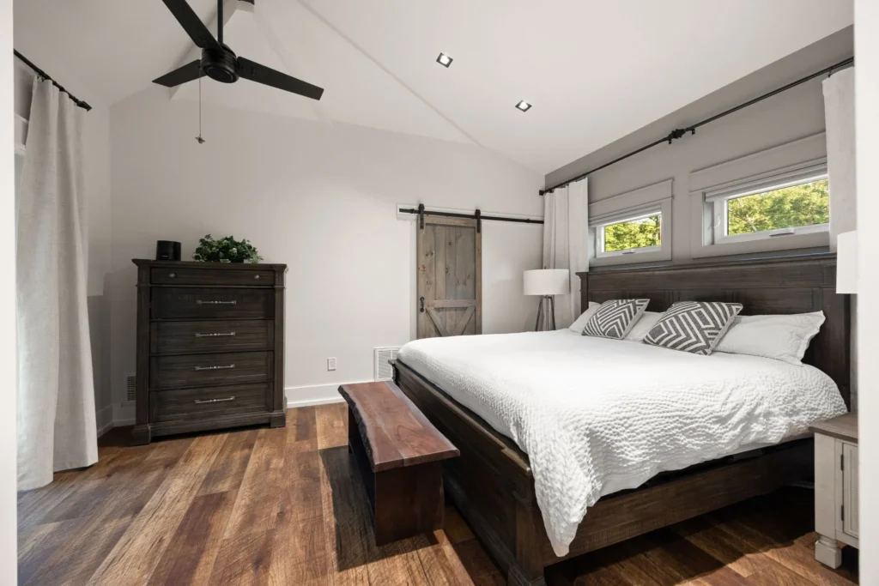
The kitchen was designed for people who cook, and it shows in the particulars: granite counters, a 40-by-64-inch island with seating, 42-inch cabinetry with crown molding, tile backsplash, a pot filler over the range, an exterior-vented hood, built-in oven and microwave, a French-door refrigerator, and a deep single-bowl sink. The main-level bedroom keeps the vaulted ceilings and beam detail, and opens directly onto the deck. Upstairs, a private retreat adds custom storage, multiple closets, and a screened Juliet balcony. Both baths are finished with granite vanities and heated anti-fog mirrors; the upper bath adds a generous tiled walk-in shower.
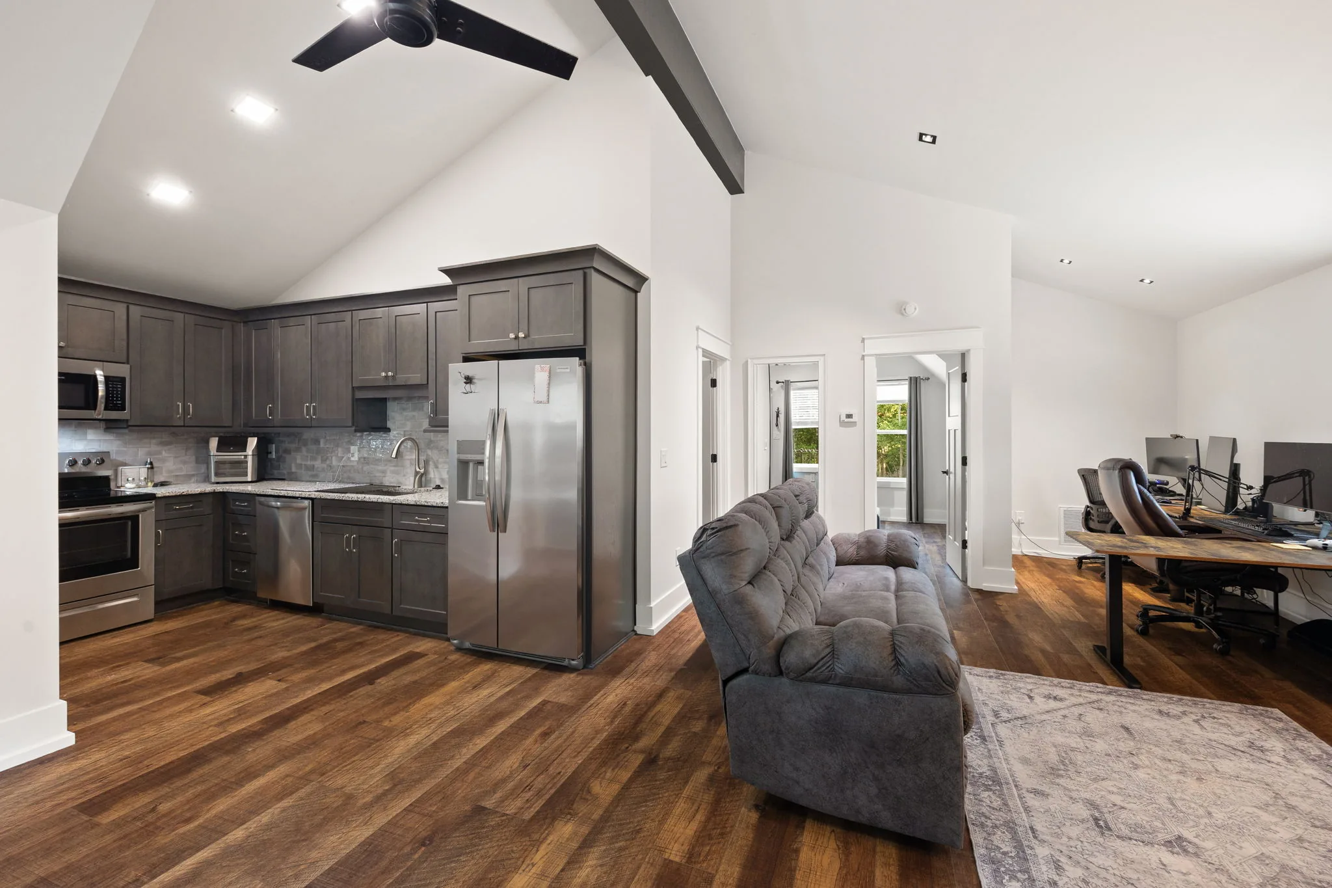
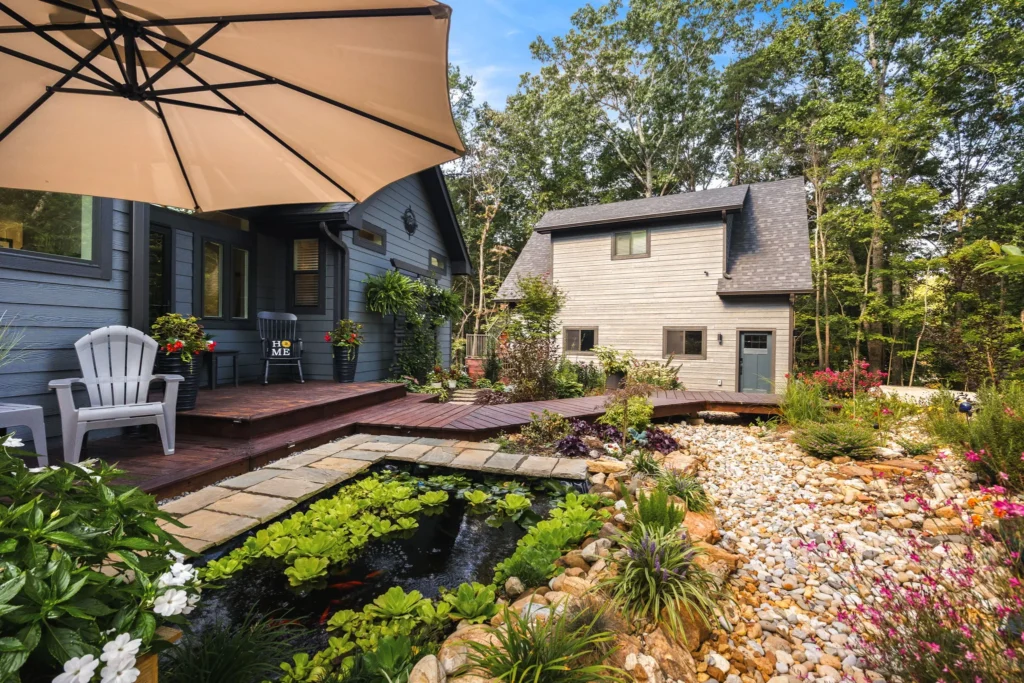
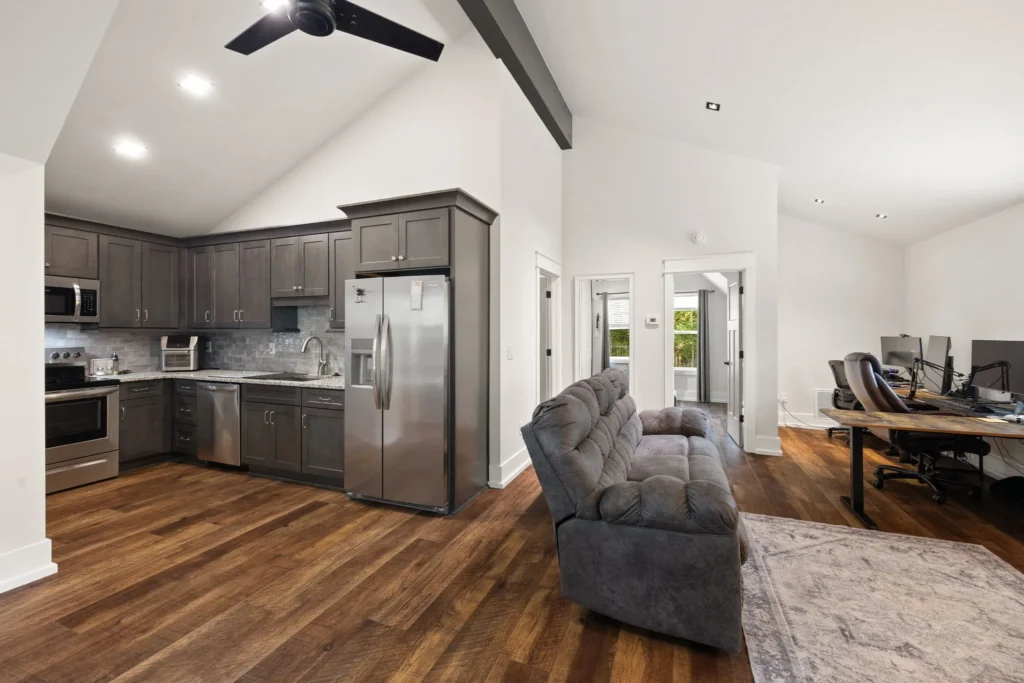
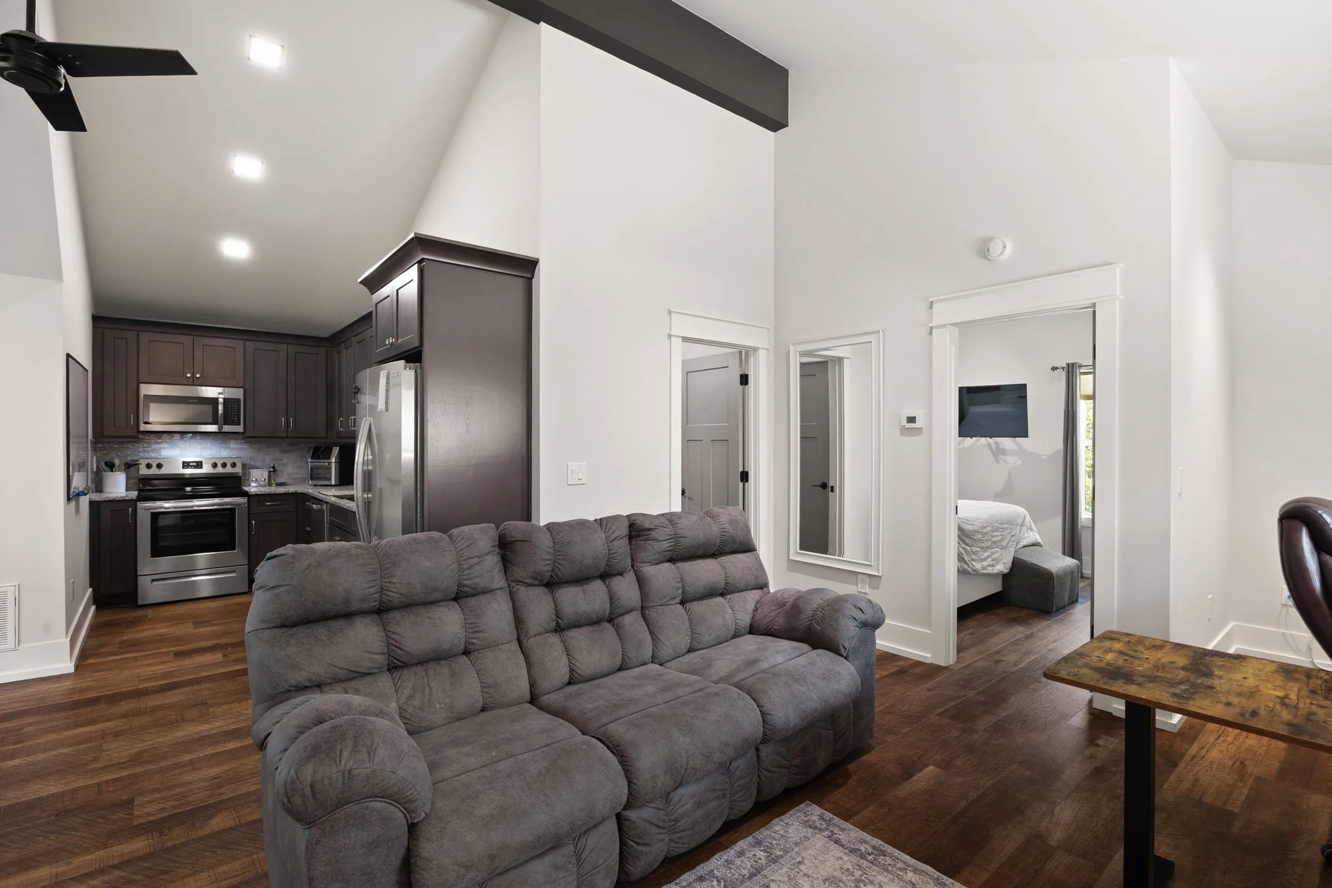
Then there is the guest house. The detached 28-by-32-foot garage — epoxy floors, two nine-by-eight doors, independent heating and cooling, a utility sink, a fully equipped gym — carries above it roughly 900 square feet of finished living space that is entirely its own: full kitchen, living and dining, full bath, walk-in closet, pantry, private entrance, separate electrical panel, dedicated water heater, Ethernet, and a deck of its own. Guests, extended family, a proper home office, or additional living quarters — it serves whichever your life requires, without ever touching the main house.
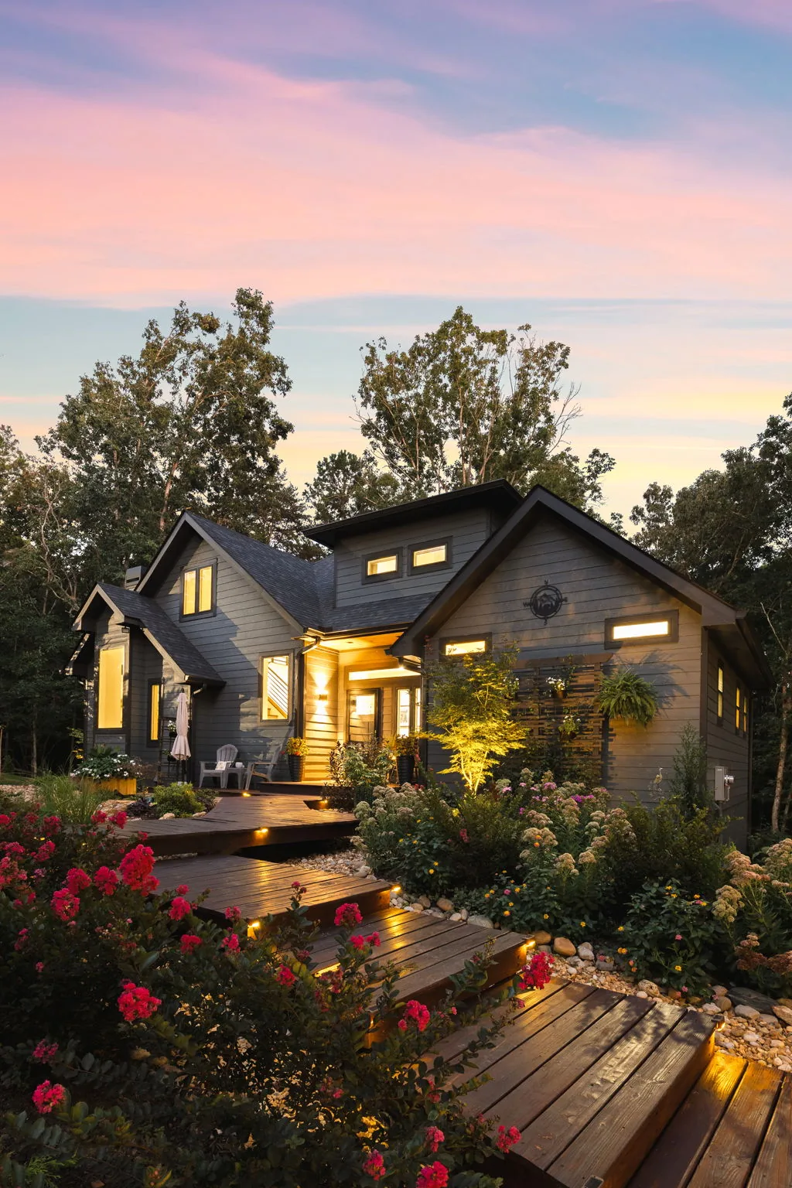
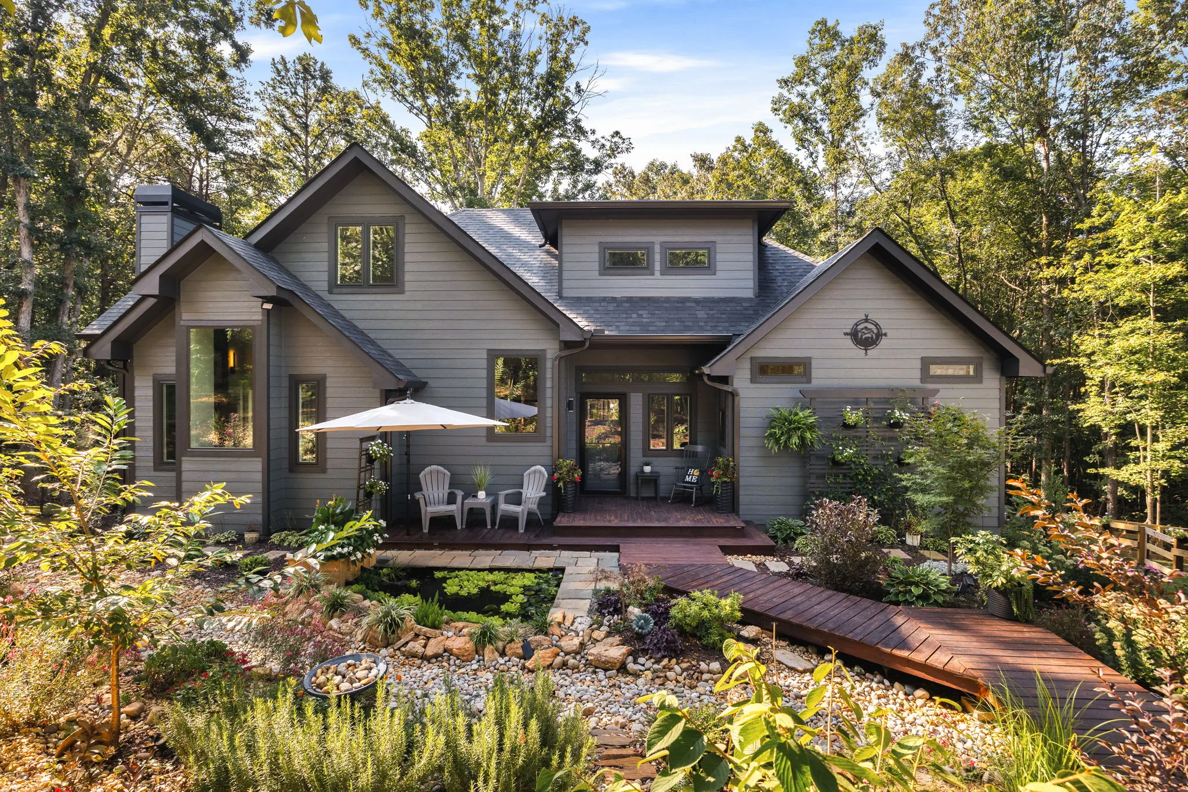
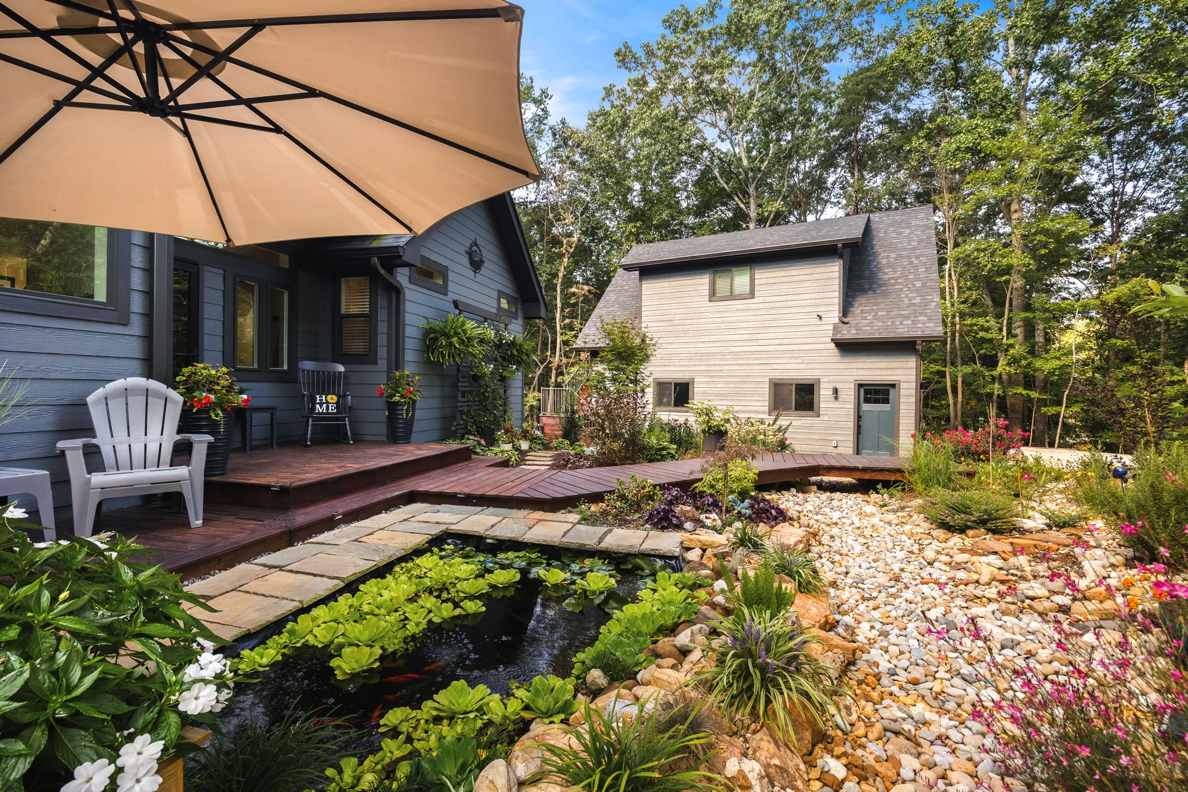
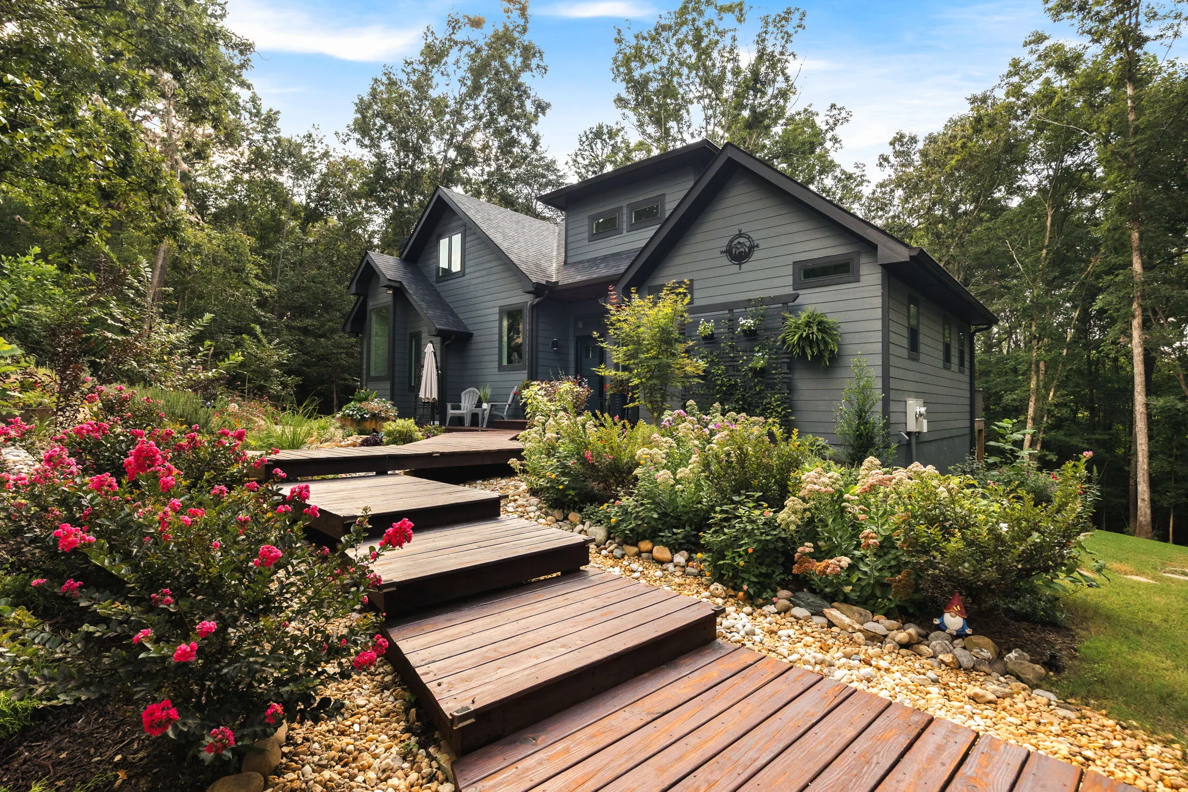
Outside, the care continues where most builders stop. Split-rail fencing traces the property line; a large fenced run is set aside for pets and children. A custom stone fire pit and a koi pond — filtered and aerated — give the grounds their center. Groomed walking trails, a decorative dry creek, landscaped planters, pollinator-friendly planting, smart exterior lighting, underground drainage. It is a rare property where privacy, craftsmanship, nature, and room to grow were all considered from the first day — and none was traded away.
Virtual Tour
Explore, at your own pace.
The Property
Every room, in order.
75 photographs — every room, every detail.
Who Is This Home For?
Three ways to think about it.
Multi-Generational / Guest Suite
A Second Home, Already Built
The approximately 900 sq ft ADU above the garage has its own kitchen, full bath, walk-in closet, private entrance, separate electrical panel, dedicated water heater and deck — so extended family, long-stay guests or a tenant get a genuinely separate home rather than a spare room.
Talk to Thomas
Remote Work / Full-Time Residence
Wired to Work From Anywhere
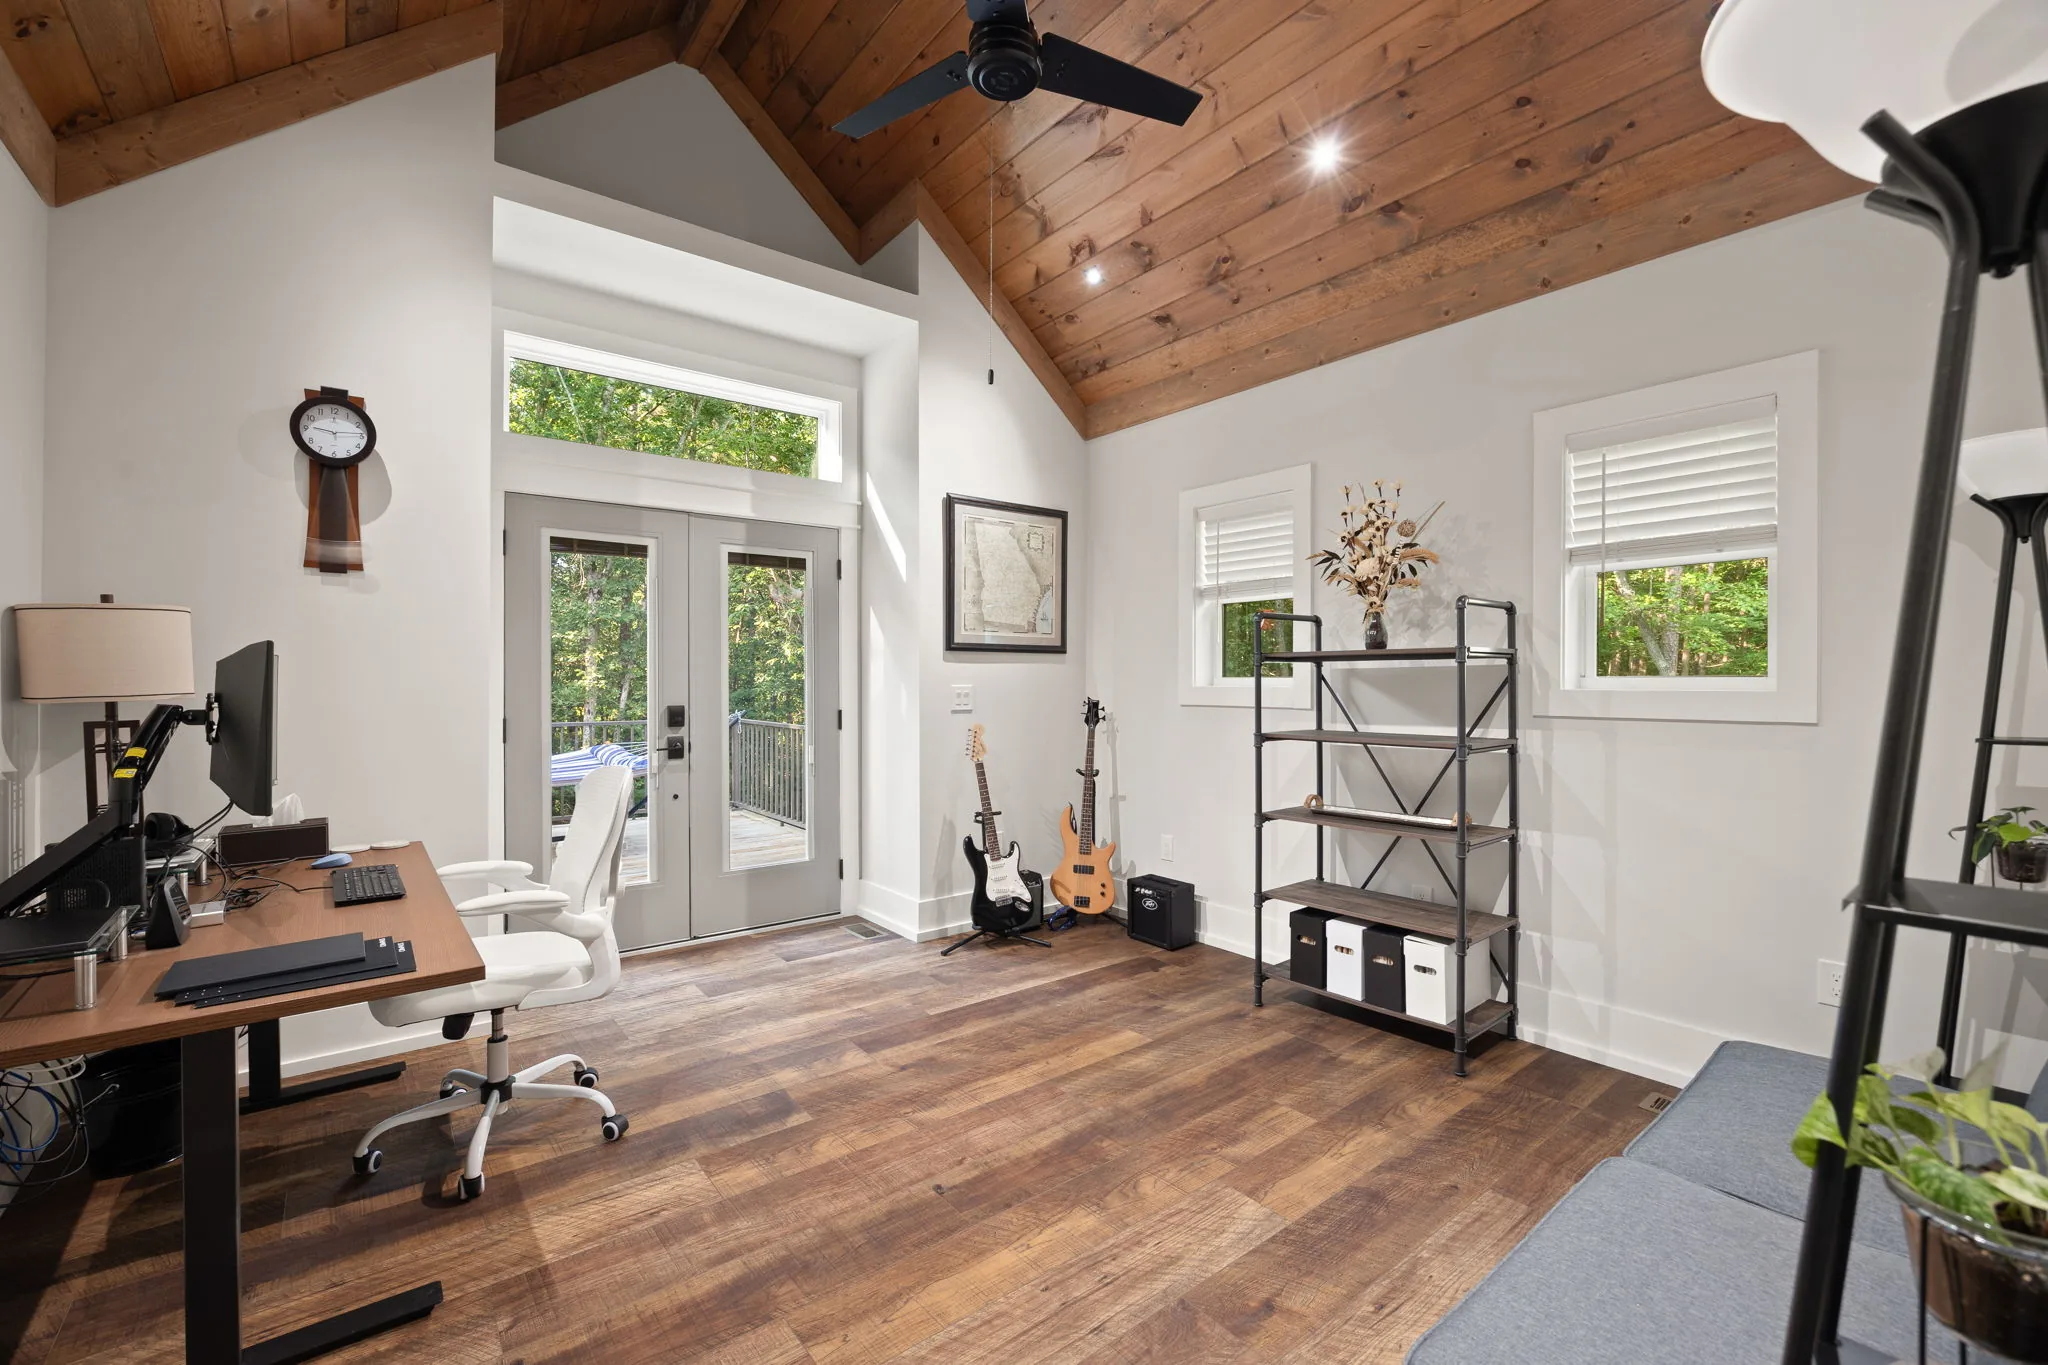
Ethernet outlets run to every living room and bedroom in both structures, with high-speed internet already at the lot. The main-level bedroom doubles as an office under a stained tongue-and-groove ceiling, with a French door straight onto the deck — and Ellijay or Jasper is fifteen minutes out.
Talk to Thomas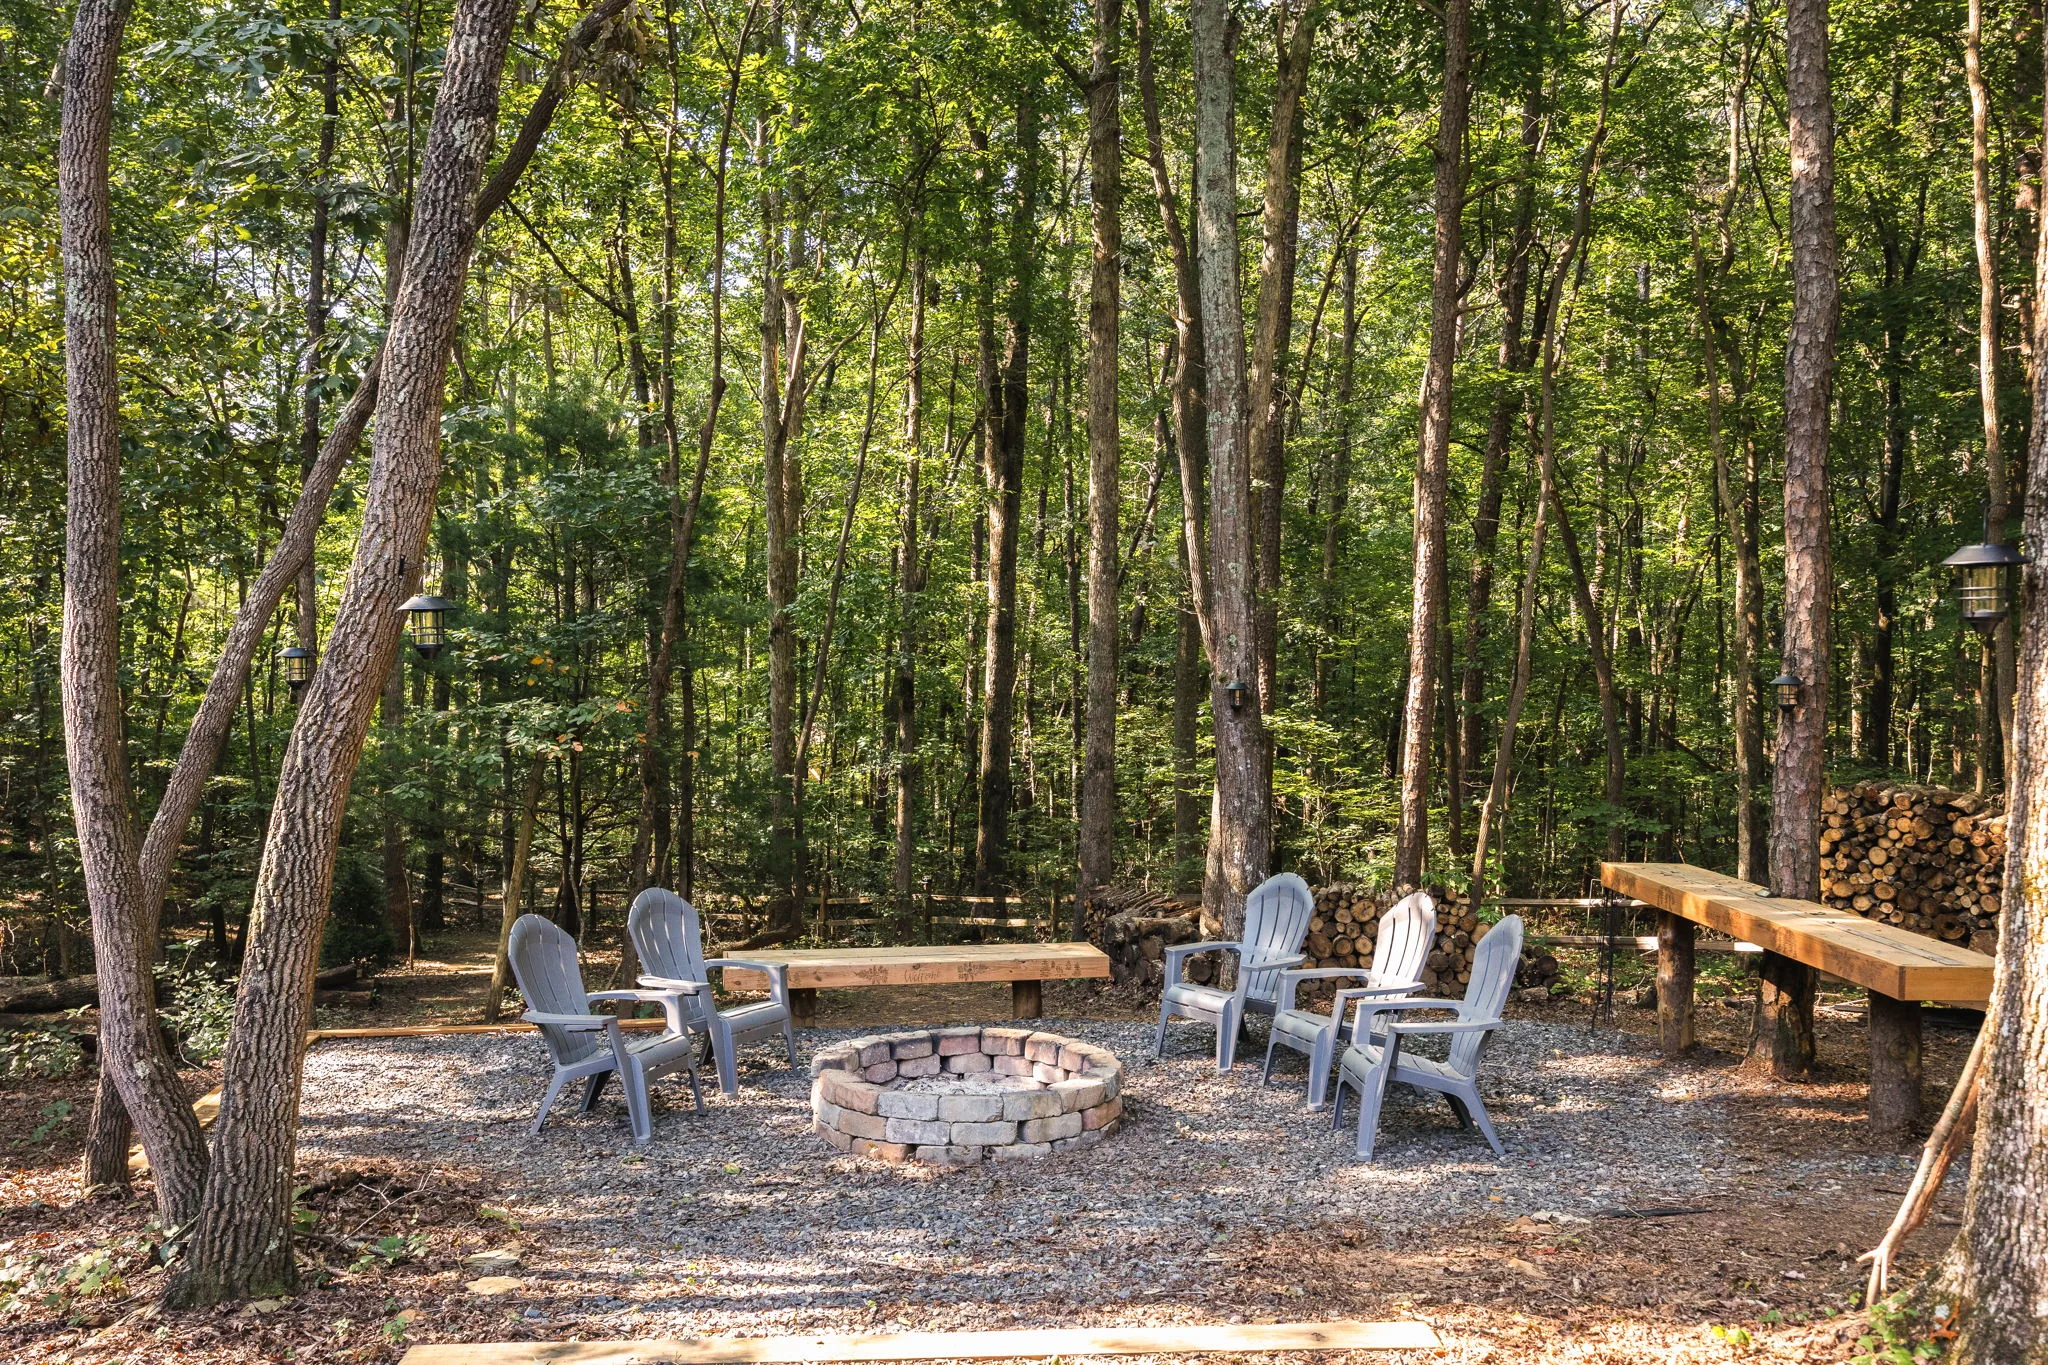
Outdoor Living / Entertaining
The Whole 1.53 Acres Is the Amenity
A 49-foot gated deck with a porch swing, a stone fire pit ringed by custom-built wood benches, a koi pond with aeration and filtration, groomed trails through the back of the lot and a 30' x 30' fenced pet and kid pen — all inside split-rail fencing on a surveyed line, with no HOA.
Talk to ThomasGet in Touch
Request a Showing.
This home has just come to market — reach out to Thomas to arrange a private tour.
Message received. Thomas Echea will be in touch within the day.