Home Search

Save
Ask
Tour
Hide
Share
$1,549,000
New Listing

190 Jordan Drive
Blue Ridge, GA 30513

For Sale|Single Family Residence|Active
4
Beds
5
Total Baths
4
Full Baths
1
Partial Bath
5,195
SqFt
$298
/SqFt
2006
Built
Subdivision:
Magnums Pride
County:
Fannin
Call Now: (706) 702-5050
Is this the listing for you? We can help make it yours.
(706) 702-5050
190 Jordan Drive190 Jordan Drive190 Jordan Drive190 Jordan Drive
Save
Ask
Tour
Hide
Share

Mortgage Calculator

Monthly Payment (Est.)

Enter an interest rate to see your estimated monthly payment.
Calculator powered by Showcase IDX, a Constellation1 Company. Copyright ©2026 Information is deemed reliable but not guaranteed.

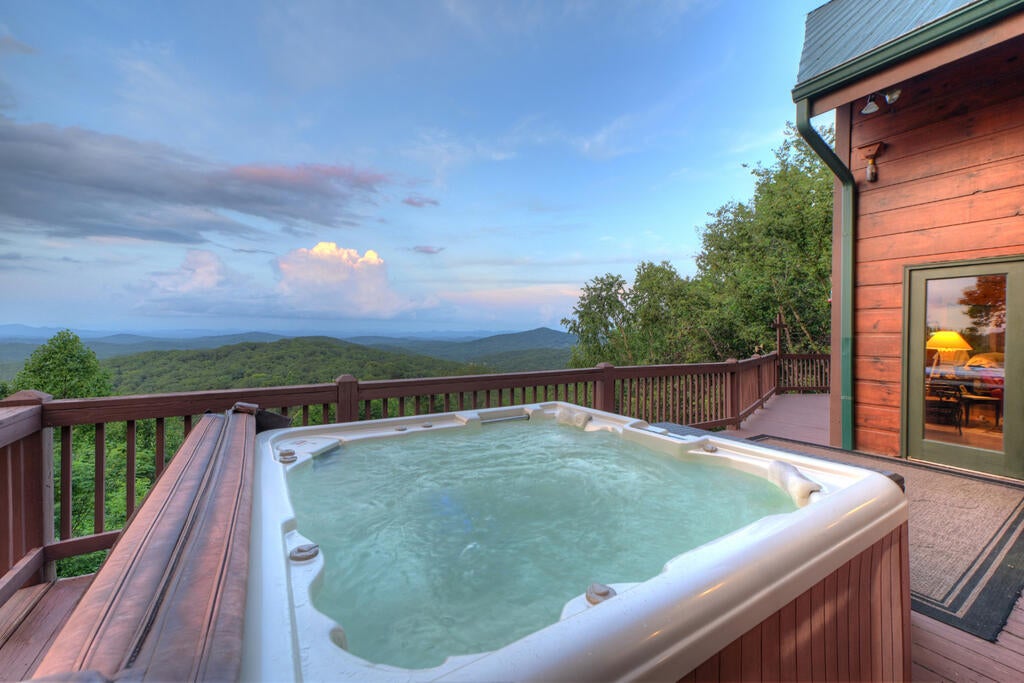
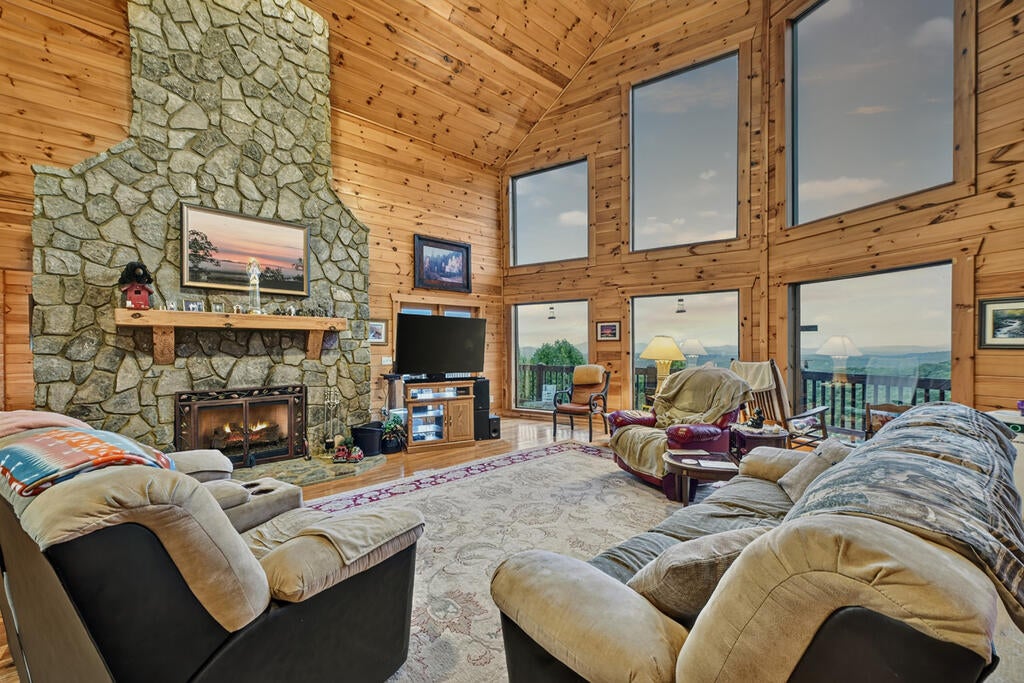
Perched at an impressive 2,500 ft elevation and built directly into the natural rock like a mountain fortress, this extraordinary 4 bedroom, 4 bath lodge-style cabin delivers year-round, unobstructed views spanning Georgia, Tennessee, and North Carolina. This is not typical construction — it is above-quality, lodge-grade craftsmanship designed for longevity, privacy, and breathtaking scenery in every season. Located just minutes from Downtown Blue Ridge, the 3+ acres property borders the USFS and sits in close proximity to the Cohutta Wilderness Area, offering unmatched access to hiking, trout streams, and outdoor adventure. Enjoy true one-level living on the main floor, beginning with a welcoming foyer, closet, full bath, and a spacious master suite. The oversized kitchen features a butler's pantry, mudroom, and a large laundry room with room to expand. A dedicated dining room flows into the HUGE great room, anchored by a soaring wood-burning fireplace and a dramatic wall of windows framing the panoramic mountain views. Step onto the screened-in porch, complete with its own outdoor wood-burning fireplace — the perfect year-round gathering space. The massive loft level offers bonus sleeping quarters, a half bath, and abundant storage. The terrace level provides even more living space, including additional bedrooms, a full bath, a gas fireplace, and a huge gameroom/living room ideal for entertaining. A partially finished workshop offers endless potential — convert it into more living space, additional bedrooms, or a hobby studio. Outdoor living is exceptional: enjoy a hot tub overlooking the views, an outdoor fireplace, and a firepit for unforgettable evenings under the stars. A rare combination of space, craftsmanship, privacy, and jaw-dropping views, this mountain lodge is built to impress and designed to last.

Save
Ask
Tour
Hide
Share
Listing Snapshot
Price 
$1,549,000
Days On Site 
0 Days
Bedrooms 
4
Inside Area (SqFt) 
5,195 sqft
Total Baths 
5
Full Baths 
4
Partial Baths 
1
Lot Size 
3.07 Acres
Year Built 
2006
MLS® Number 
436940
Status 
Active
Property Tax 
N/A
HOA/Condo/Coop Fees 
$35.42 monthly
Sq Ft Source 
Owner
Friends & Family
Recent Activity
19 hours agoListing updated with changes from the MLS®
20 hours agoListing first seen on site
General Features
Acres 
3.07
Levels 
Three Or More
Parking 
DrivewayGravel
Property Sub Type 
Single Family Residence
Sewer 
Septic Tank
SqFt Above 
2886
SqFt Below 
2309
SqFt Total 
5195
Style 
RanchCabinCountryCraftsmanModernRustic
Utilities 
Cable Available
Interior Features
Appliances 
RefrigeratorCooktopRangeMicrowaveDishwasherWasherDryerTrash CompactorGas Water Heater
Basement 
FinishedPartialFullBath/Stubbed
Cooling 
Ceiling Fan(s)Central AirElectricHeat Pump
Fireplace 
Yes
Fireplace Features 
Gas LogWood Burning
Fireplaces 
3
Flooring 
WoodTileStone
Furnished 
Furnished
Heating 
CentralHeat PumpElectricHot WaterPropane
Interior 
PantryCeiling Fan(s)Wet BarCathedral Ceiling(s)See RemarksEat-in Kitchen
Laundry Features 
Main Level
Main Level Bedrooms 
2
Spa 
Yes
Window Features 
Insulated WindowsWood FramesScreens
Kitchen 
Description – Number of Kitchens: 1
Master Bedroom 
Level – Main
Save
Ask
Tour
Hide
Share
Exterior Features
Construction Details 
FrameLogWood SidingLog SidingStone
Exterior 
StoragePrivate YardFire Pit
Lot Features 
LevelRolling SlopeSloped
Other Structures 
Storage
Patio And Porch 
PorchScreenedFront PorchDeckCoveredPatioWrap Around
Roof 
Metal
Spa 
Yes
Spa Features 
BathHeated
View 
Mountain(s)
Waterview 
Mountain(s)
Windows/Doors 
Insulated WindowsWood FramesScreens
Community Features
Accessibility Features 
Accessible EntranceTherapeutic Whirlpool
Association Fee 
$425.0
Association Fee Frequency 
Annually
MLS Area 
Ar 6 Fannin
School District 
Blue Ridge
Township 
Blue Ridge
Financing Terms Available 
Cash1031 ExchangeConventional
Roads 
GravelPaved
Schools
School District
Blue Ridge
Elementary School
Unknown
Middle School
Unknown
High School
Unknown
Listing courtesy of Ansley Real Estate Christie’s Int. Real Estate
MLS logo
Listing data provided by Northeast Georgia Board of Realtors. Information deemed reliable but not guaranteed. Last checked: 2026-10-16 11:37 PM UTC

Neighborhood & Commute
Source: Walkscore
Disclosure: Community information and market data powered by Constellation Data Labs. Information is deemed reliable but not guaranteed.
Save
Ask
Tour
Hide
Share