Home Search

Save
Ask
Tour
Hide
Share
$2,890,000
2 Days On Site

1875 Daves Road
Morganton, GA 30560

For Sale|Single Family Residence|Active
3
Beds
4
Total Baths
3
Full Baths
1
Partial Bath
3,104
SqFt
$931
/SqFt
2015
Built
County:
Fannin
Call Now: (706) 702-5050
Is this the listing for you? We can help make it yours.
(706) 702-5050
1875 Daves Road1875 Daves Road1875 Daves Road1875 Daves Road
Save
Ask
Tour
Hide
Share

Mortgage Calculator

Monthly Payment (Est.)

Enter an interest rate to see your estimated monthly payment.
Calculator powered by Showcase IDX, a Constellation1 Company. Copyright ©2026 Information is deemed reliable but not guaranteed.

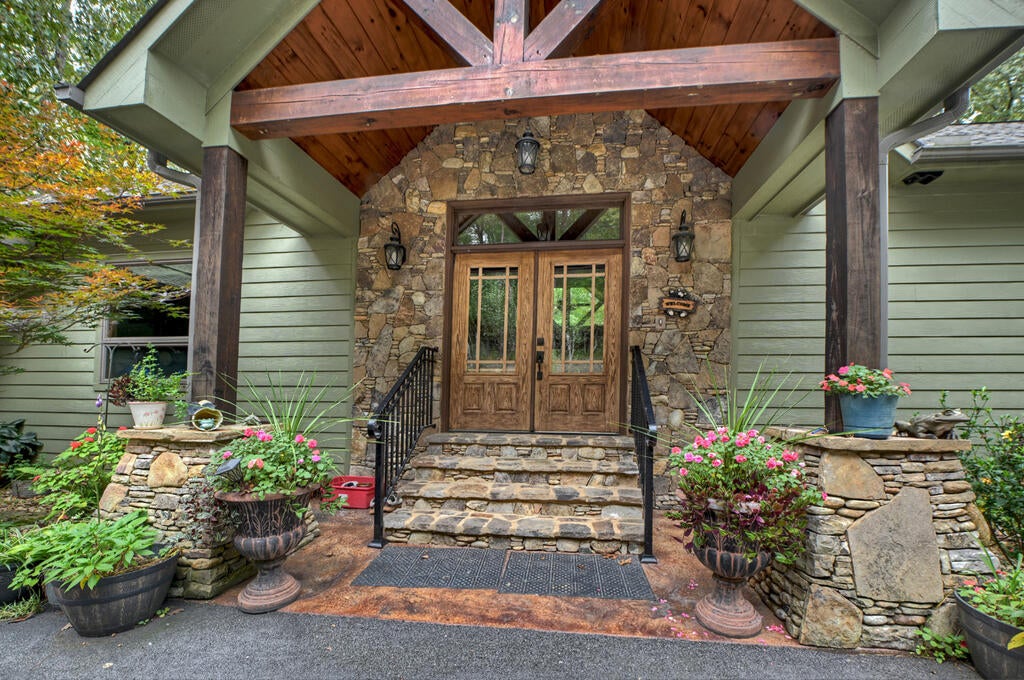
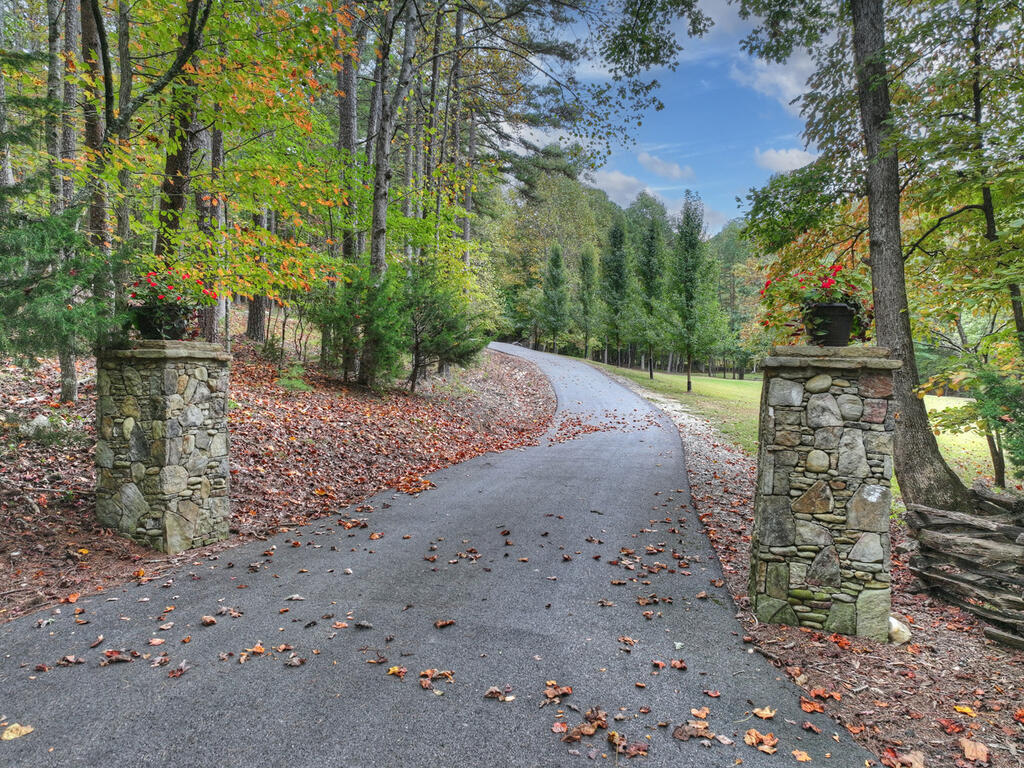
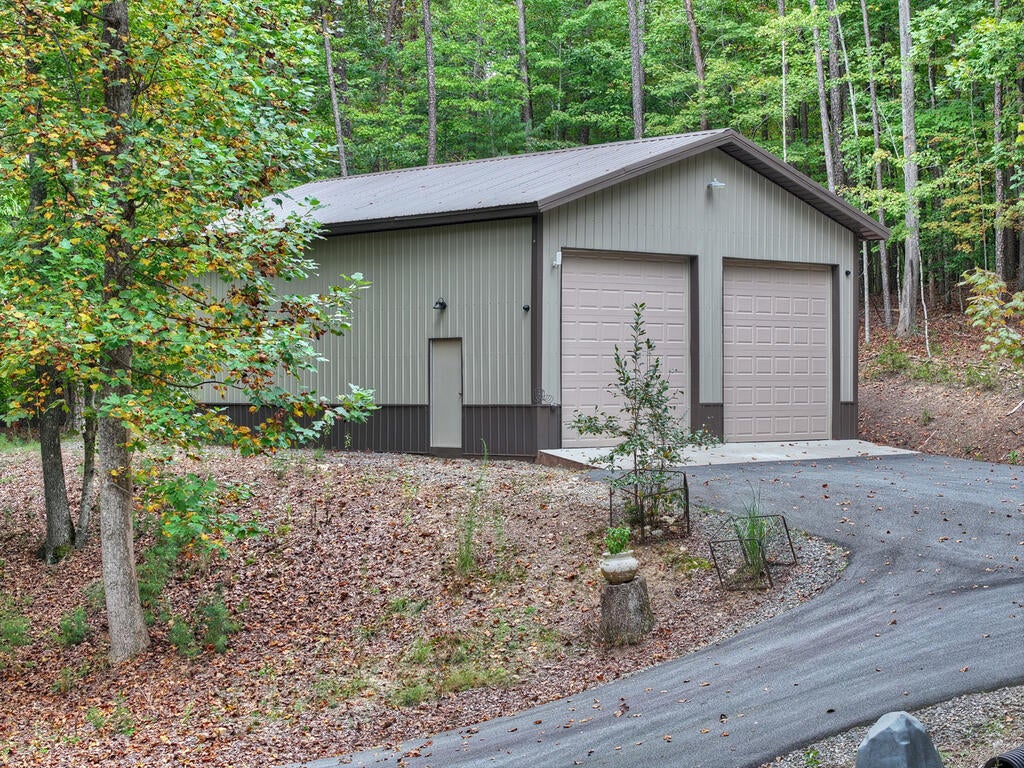
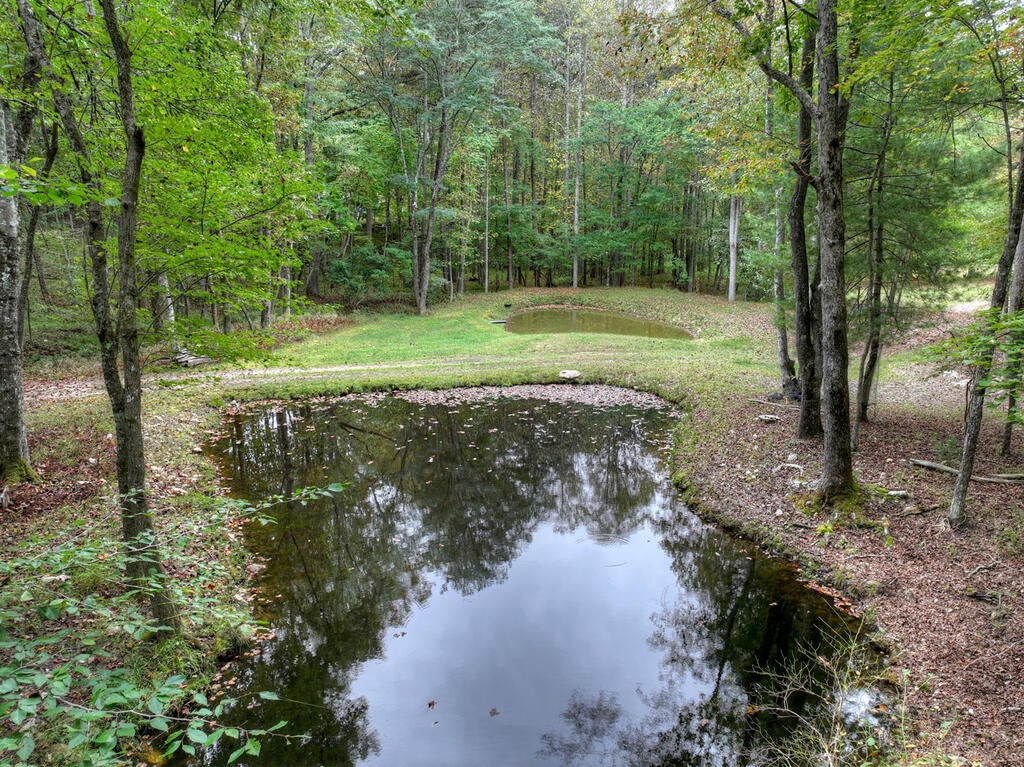
Builder's Home displaying a "Stone Mason's Artistry" ….. off Daves Rd on over 50 acres. A Once in a Lifetime Location w/Stone Entry Pillars @ Paved Driveway. Sturdy "Hardi Plank & Cedar" Craftsmen's Style Home in One of the Most Sought-After Area's of Fannin Co known for an Abundance of Astounding National Forest Beauty w/Amazing Long Range Vistas & Excellent Proximity to Lake Blue Ridge…. Multiple "Unique Stone Features" like Retaining Walls, "Step Up" Fireplaces, Rock-Arch Kitchen Range Area, Entry Wall into Safe Rm, Entry & Terrace Level Steps, Foundation, Firepit, Counter bar & Terrace Level Bar. Stone "Covered Gable" w/Stone Based Pillars @ Double Entry Doors w/Transom. 30'X40' Detached Workshop, Fully Insulated w/100 amp Power, RV Ready w/14' Doors. 24X24 Barn w Stalls & Small Livestock Cribs (Water & Power). Paved Driveway leads to a Detached 2 Car Garage (Insulated, Finished Ceiling/Walls, Stained Concrete Flrs & Bonus Storage Rm Up Top for Future Expansion). Foyer leads to Formal Dining Rm (Wainscoting) & Well-Appointed Kitchen w/Stone & Granite, Wall Ovens, Gas Cooktop & Cozy Built-in Breakfast Nook. Mud/Full Laundry Room (Tile Flrs) leads in from Garage. Great Rm w/Signature Stone "Vented" Gas Log Fireplace, 3/4" White Oak Flooring & Anderson Doors/Windows. Main Level Master w/Slipper Tub, Full Tile Shower, Dual Vanity & Water Closet. Guest Half Bath on Main w/Unique Stone Vessel Sink. Split Staircase (Circle Sawn) leads to Terrace w/Vintage Metal Ceiling, Wood Burning Insert Fireplace, Engineered Floors & Wet Bar (Stone Face) 2 Guest Suites w Double Door Exits onto a Stamped Concrete Patio. Each Suite features Private Baths w/Tile Surround Tubs, Granite Double Vanity Tops. SECOND Full Size Laundry & "Stone Entry" to Safe Room. Fiber Optic Internet & Can Lights. Spray Foam Insulated, Heat on Demand Hot Water & Dual Fuel HVAC. Detailed "Picture Framed" Accent Darker Trim. Fruit Trees line a Stone Retaining Wall & Spring Fed Koi Ponds behind Barn.

Save
Ask
Tour
Hide
Share
Listing Snapshot
Price 
$2,890,000
Days On Site 
2 Days
Bedrooms 
3
Inside Area (SqFt) 
3,104 sqft
Total Baths 
4
Full Baths 
3
Partial Baths 
1
Lot Size 
51.01 Acres
Year Built 
2015
MLS® Number 
436892
Status 
Active
Property Tax 
N/A
HOA/Condo/Coop Fees 
N/A
Sq Ft Source 
Public Records
Friends & Family
Recent Activity
2 days agoListing updated with changes from the MLS®
2 days agoListing first seen on site
General Features
Acres 
51.01
Garage 
Yes
Garage Spaces 
5
Levels 
Two
Parking 
GarageDetachedDrivewaySee RemarksAsphalt
Parking Spaces 
5
Property Sub Type 
Single Family Residence
Sewer 
Septic Tank
SqFt Total 
3104
Style 
ChaletCabinCountryCraftsman
Water Source 
PrivateWell
Interior Features
Appliances 
RefrigeratorRangeMicrowaveDishwasherWasherDryerTankless Water Heater
Basement 
FinishedFull
Cooling 
Ceiling Fan(s)Central AirElectricHeat Pump
Fireplace 
Yes
Fireplace Features 
Gas LogWood BurningSee Remarks
Fireplaces 
2
Flooring 
WoodTileLaminate
Heating 
CentralHeat PumpElectricWood StoveWoodZonedPropane
Interior 
PantryCeiling Fan(s)Wet BarCathedral Ceiling(s)Eat-in Kitchen
Laundry Features 
Main Level
Main Level Bedrooms 
1
Window Features 
Insulated WindowsWood FramesScreens
Kitchen 
Description – Number of Kitchens: 2
Master Bedroom 
Level – Main
Save
Ask
Tour
Hide
Share
Exterior Features
Construction Details 
FrameLogConcreteCedarStoneCement Siding
Exterior 
StorageGardenPrivate YardFire Pit
Fencing 
Fenced
Lot Features 
LevelRolling SlopeSlopedFarmWaterfront
Other Structures 
Barn(s)Stable(s)WorkshopStorage
Patio And Porch 
PorchFront PorchCoveredPatio
Road Frontage 
County Road
Roof 
Shingle
View 
Mountain(s)
Waterfront 
Yes
Waterfront Features 
CreekPond
Waterview 
Mountain(s)
Windows/Doors 
Insulated WindowsWood FramesScreens
Community Features
Association Fee Frequency 
Annually
MLS Area 
Ar 6 Fannin
School District 
Fannin County
Financing Terms Available 
CashVA LoanFHAOwner Will CarryUSDA Loan1031 ExchangeConventional
Roads 
Paved
Schools
School District
Fannin County
Elementary School
Unknown
Middle School
Unknown
High School
Unknown
Listing courtesy of BHGRE Metro Brokers – Blue Ridge
MLS logo
Listing data provided by Northeast Georgia Board of Realtors. Information deemed reliable but not guaranteed. Last checked: 2026-10-17 12:33 AM UTC

Neighborhood & Commute
Source: Walkscore
Disclosure: Community information and market data powered by Constellation Data Labs. Information is deemed reliable but not guaranteed.
Save
Ask
Tour
Hide
Share