Home Search

Save
Ask
Tour
Hide
Share
$2,695,000
3 Days On Site

156 Coles Crossing Road
Mineral Bluff, GA 30559

For Sale|Single Family Residence|Active
6
Beds
6
Total Baths
5
Full Baths
1
Partial Bath
4,988
SqFt
$540
/SqFt
2025
Built
County:
Fannin
Call Now: (706) 702-5050
Is this the listing for you? We can help make it yours.
(706) 702-5050
156 Coles Crossing Road156 Coles Crossing Road156 Coles Crossing Road156 Coles Crossing Road
Save
Ask
Tour
Hide
Share

Mortgage Calculator

Monthly Payment (Est.)

Enter an interest rate to see your estimated monthly payment.
Calculator powered by Showcase IDX, a Constellation1 Company. Copyright ©2026 Information is deemed reliable but not guaranteed.

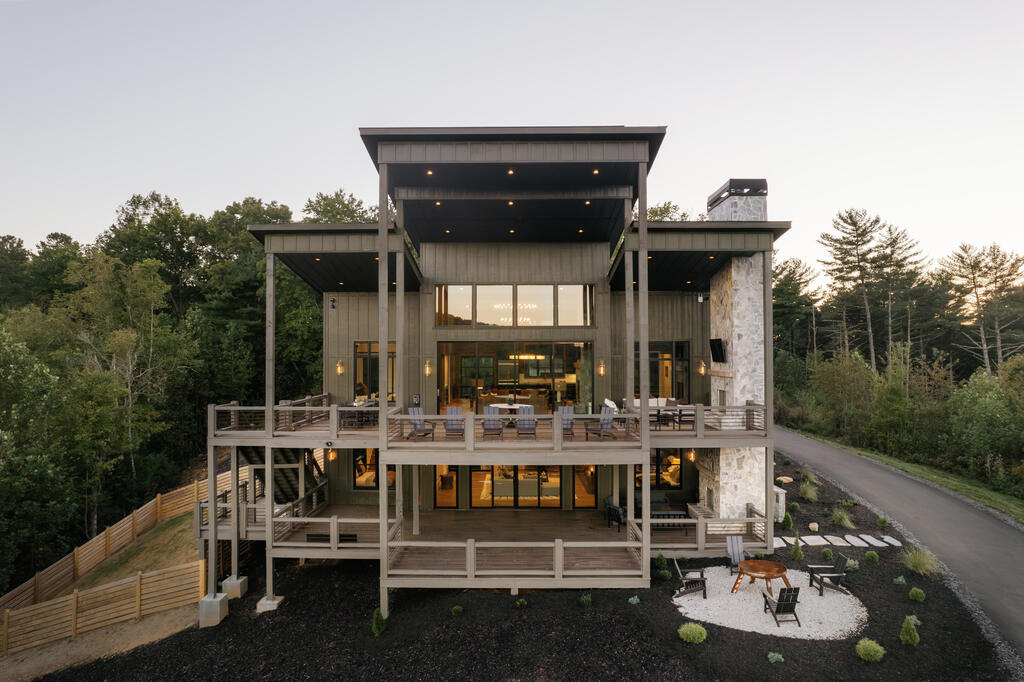
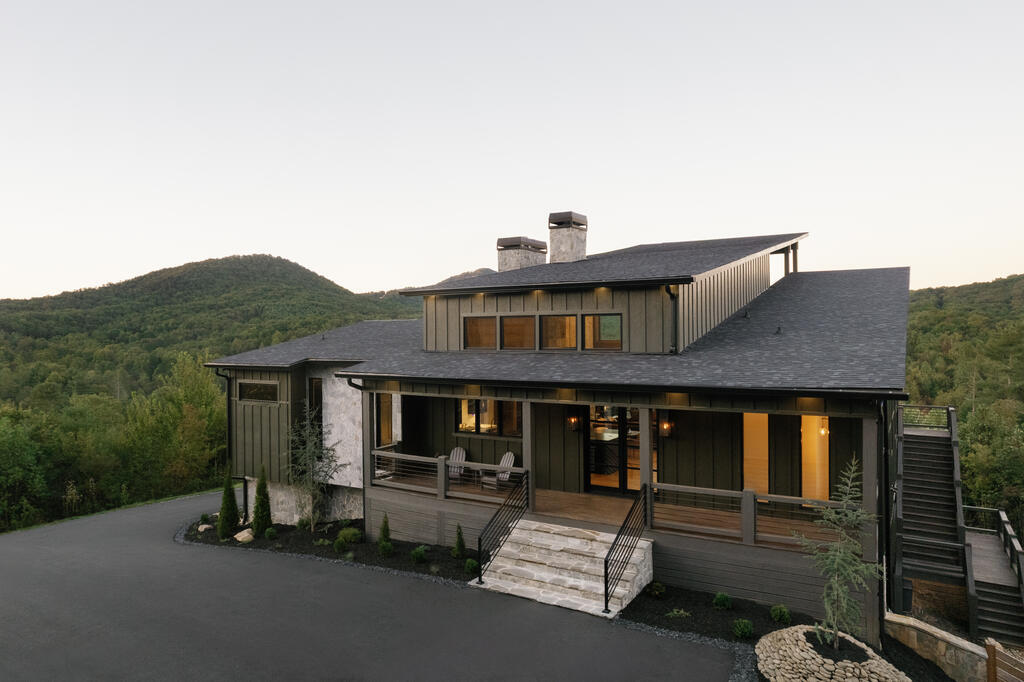
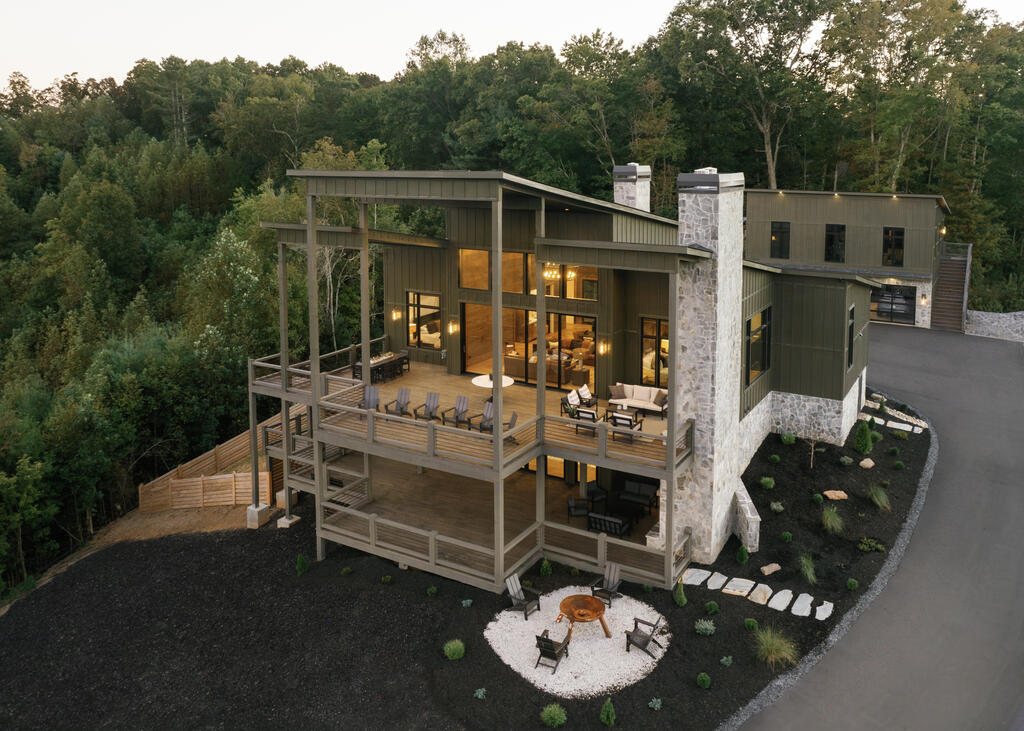
Set on more than 16 private acres in the heart of Mineral Bluff, this newly constructed luxury chalet at 156 Coles Crossing delivers the rare combination of architectural scale, refined finishes, and true mountain-estate presence. Designed to capture sweeping mountain views, the home is defined by walls of glass, soaring ceilings, and an open-concept layout that blends modern design with warm mountain character. The main residence offers four spacious bedroom suites, each with its own ensuite bath, plus a powder room for guests. The primary suite is a true private retreat, featuring a spa-inspired bath with heated marble floors, a grand soaking tub, an oversized marble walk-in tile steam shower, and a beautifully designed walk-in closet. At the heart of the home, the chef's kitchen showcases marble countertops, high-end gourmet appliances, and a fully equipped butler's pantry, flowing seamlessly into the dramatic great room anchored by a stone fireplace. A sprawling terrace level expands the entertaining space with a large den, wet bar, and additional gathering areas, ideal for hosting or relaxing after a day in the mountains. Outdoors, approximately 1,700 square feet of covered and open decking creates exceptional indoor-outdoor living framed by long-range views and total privacy. Above the finished three-car garage, a beautifully appointed guest house provides a complete second living space with its own living room, full gourmet kitchen, two bedrooms, and a shared bath — perfect for hosting extended family, accommodating guests in luxury, or maximizing rental flexibility. Offered fully furnished with designer decor, this estate is ready for immediate enjoyment as a primary residence, private retreat, or high-performing luxury rental. With extensive acreage and multiple potential building sites, the property also offers the opportunity to expand into a true modern mountain compound unlike anything else in the North Georgia market. **$250k rental projection!**

Save
Ask
Tour
Hide
Share
Listing Snapshot
Price 
$2,695,000
Days On Site 
3 Days
Bedrooms 
6
Inside Area (SqFt) 
4,988 sqft
Total Baths 
6
Full Baths 
5
Partial Baths 
1
Lot Size 
16.39 Acres
Year Built 
2025
MLS® Number 
436845
Status 
Active
Property Tax 
N/A
HOA/Condo/Coop Fees 
N/A
Sq Ft Source 
Public Records
Friends & Family
Recent Activity
3 days agoListing updated with changes from the MLS®
3 days agoListing first seen on site
General Features
Acres 
16.39
Garage 
Yes
Garage Spaces 
3
Levels 
Two
Parking 
GarageDrivewayAsphalt
Parking Spaces 
3
Property Condition 
New Construction
Property Sub Type 
Single Family Residence
Sewer 
Septic Tank
SqFt Above 
3026
SqFt Below 
1962
SqFt Total 
4988
Style 
ChaletContemporaryModern
Water Source 
Private
Interior Features
Appliances 
RefrigeratorRangeMicrowaveDishwasherWasherDryerTankless Water HeaterGas Water Heater
Basement 
FinishedFull
Cooling 
Ceiling Fan(s)Central AirElectric
Fireplace 
Yes
Fireplace Features 
VentlessGas LogWood Burning
Fireplaces 
3
Flooring 
WoodTile
Furnished 
Furnished
Heating 
Central
Interior 
PantryCeiling Fan(s)Wet BarSee RemarksEat-in Kitchen
Laundry Features 
Main LevelIn GarageIn BasementSee Remarks
Main Level Bedrooms 
2
Window Features 
Insulated WindowsWood Frames
Kitchen 
Description – Number of Kitchens: 3
Master Bedroom 
Level – Main
Save
Ask
Tour
Hide
Share
Exterior Features
Construction Details 
FrameStoneConcrete
Exterior 
StorageGardenPrivate Yard
Fencing 
Fenced
Lot Features 
LevelRolling SlopeSloped
Other Structures 
Guest HouseWorkshopStorage
Patio And Porch 
DeckCoveredPatio
Roof 
Shingle
View 
Mountain(s)
Waterview 
Mountain(s)
Windows/Doors 
Insulated WindowsWood Frames
Community Features
Association Fee Frequency 
Annually
MLS Area 
Ar 6 Fannin
School District 
Fannin County
Township 
Mineral Bluff
Financing Terms Available 
Cash1031 ExchangeConventional
Roads 
Paved
Schools
School District
Fannin County
Elementary School
Unknown
Middle School
Unknown
High School
Unknown
Listing courtesy of Mountain Sotheby’s International Realty
MLS logo
Listing data provided by Northeast Georgia Board of Realtors. Information deemed reliable but not guaranteed. Last checked: 2026-10-17 12:38 AM UTC

Neighborhood & Commute
Source: Walkscore
Disclosure: Community information and market data powered by Constellation Data Labs. Information is deemed reliable but not guaranteed.
Save
Ask
Tour
Hide
Share