Home Search

Save
Ask
Tour
Hide
Share
$2,150,000
9 Days On Site

364 Bravo Way
Talking Rock, GA 30175

For Sale|Single Family Residence|Active
4
Beds
5
Total Baths
4
Full Baths
1
Partial Bath
3,638
SqFt
$591
/SqFt
2026
Built
Subdivision:
Bravo Rivera Estates
County:
Gilmer
Call Now: (706) 702-5050
Is this the listing for you? We can help make it yours.
(706) 702-5050
364 Bravo Way364 Bravo Way364 Bravo Way364 Bravo Way
Save
Ask
Tour
Hide
Share

Mortgage Calculator

Monthly Payment (Est.)

Enter an interest rate to see your estimated monthly payment.
Calculator powered by Showcase IDX, a Constellation1 Company. Copyright ©2026 Information is deemed reliable but not guaranteed.

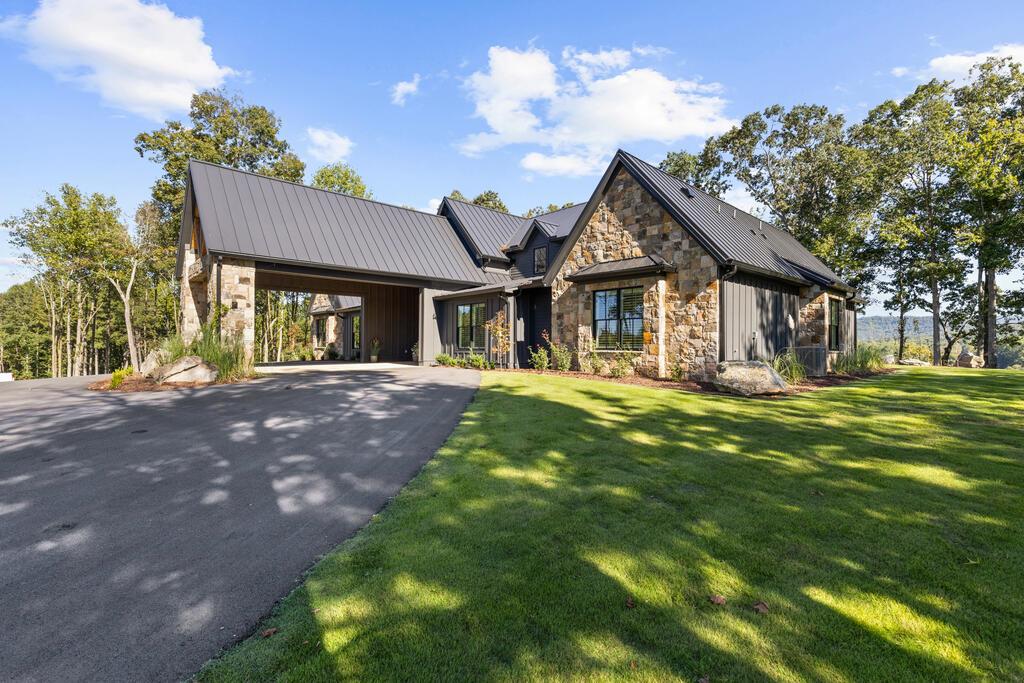
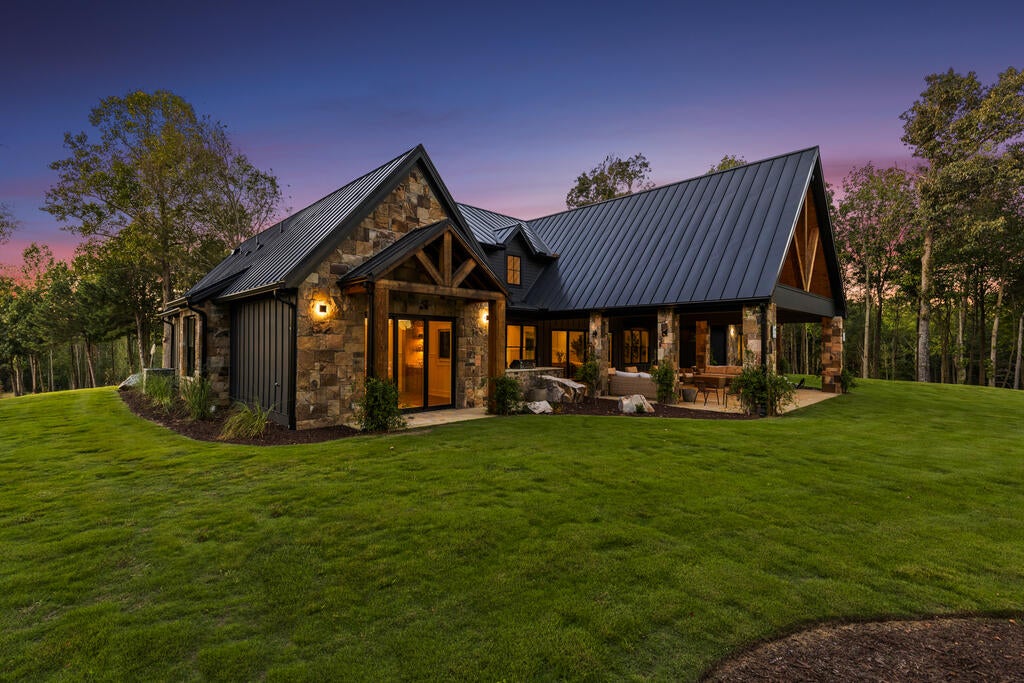
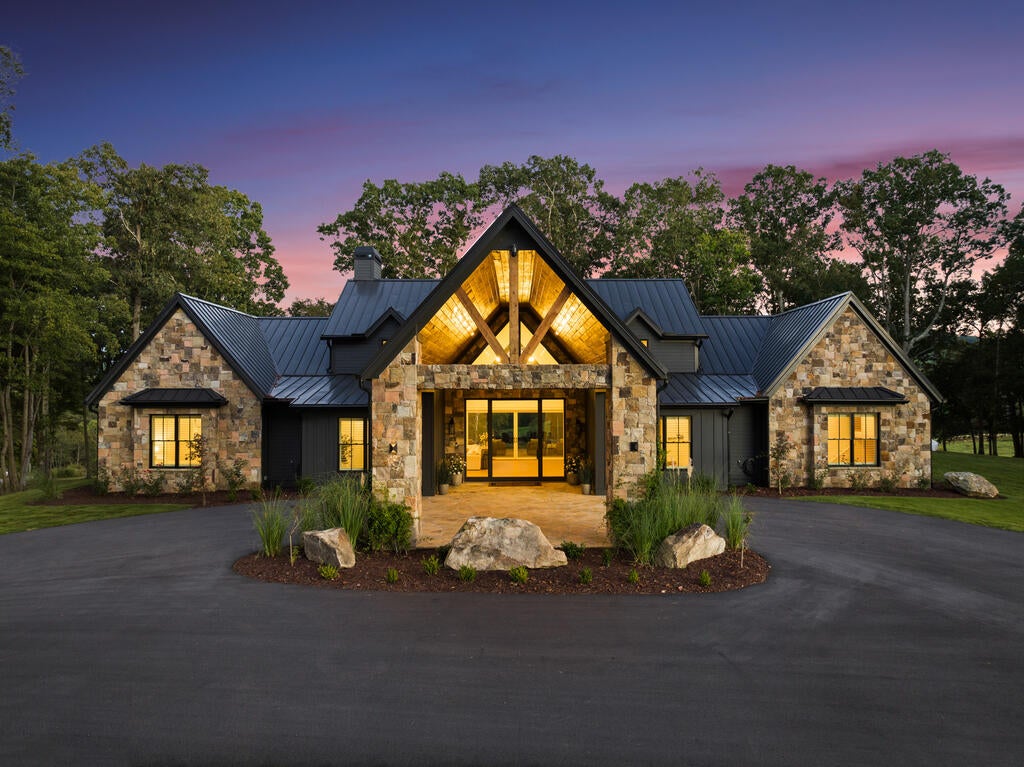
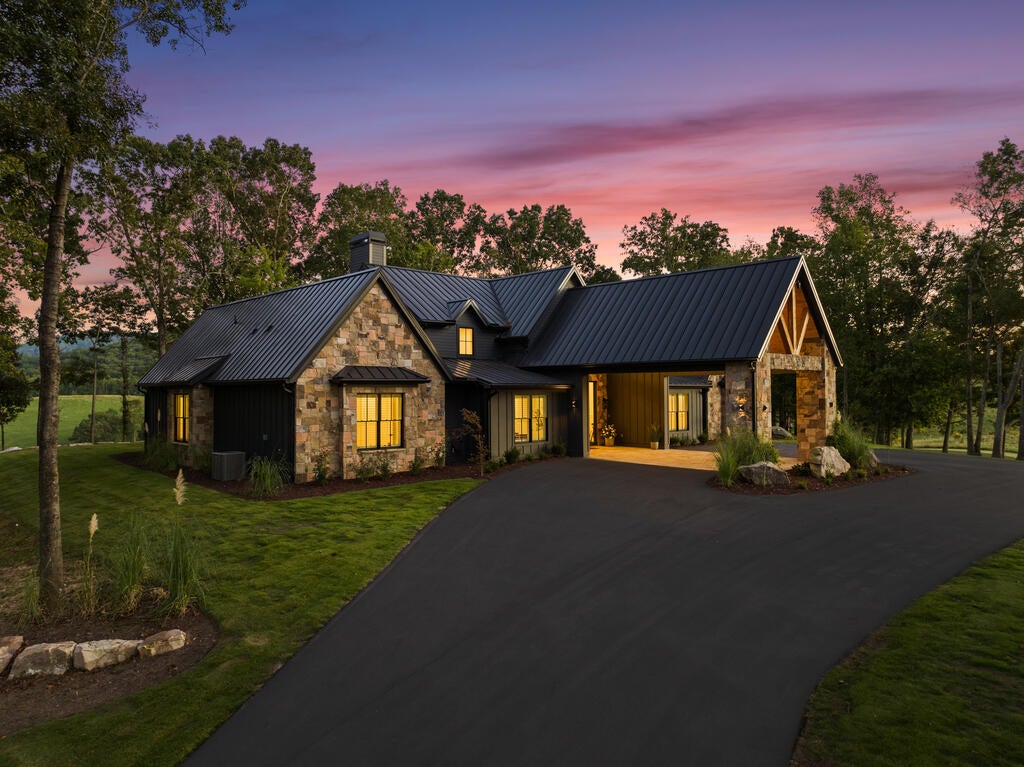
Set on six private acres in Bravo Rivera Estates, this newly constructed home pairs refined modern living with sweeping North Georgia mountain views. Located directly across from Chateau Meichtry Family Vineyard, the property offers a rare blend of privacy, natural beauty, and wine country charm. Bright, inviting interiors create the perfect setting for everyday comfort and effortless entertaining, with the surrounding landscape providing an unforgettable backdrop throughout the seasons. Outside, there is room to gather, garden, explore, or simply slow down and enjoy the view. Imagine peaceful mornings overlooking the mountains, afternoons at the vineyard, and evenings beneath a sky filled with stars. This is more than a new home. It is a private North Georgia retreat with space to breathe and a setting that feels worlds away.

Save
Ask
Tour
Hide
Share
Listing Snapshot
Price 
$2,150,000
Days On Site 
9 Days
Bedrooms 
4
Inside Area (SqFt) 
3,638 sqft
Total Baths 
5
Full Baths 
4
Partial Baths 
1
Lot Size 
6.02 Acres
Year Built 
2026
MLS® Number 
436692
Status 
Active
Property Tax 
N/A
HOA/Condo/Coop Fees 
$100 monthly
Sq Ft Source 
Public Records
Friends & Family
Recent Activity
a week agoListing updated with changes from the MLS®
a week agoListing first seen on site
General Features
Acres 
6.02
Garage 
Yes
Garage Spaces 
2
Levels 
One
Parking 
CarportDrivewayAsphalt
Parking Spaces 
2
Property Sub Type 
Single Family Residence
Sewer 
Septic Tank
SqFt Above 
3638
SqFt Total 
3638
Style 
RanchContemporaryRustic
Water Source 
PrivateWell
Interior Features
Appliances 
RefrigeratorCooktopOvenMicrowaveDishwasher
Basement 
None
Cooling 
Ceiling Fan(s)Central AirElectricHeat Pump
Fireplace 
Yes
Fireplace Features 
Gas Log
Fireplaces 
1
Flooring 
Tile
Heating 
CentralHeat PumpElectric
Interior 
PantryCeiling Fan(s)Eat-in Kitchen
Laundry Features 
Main Level
Main Level Bedrooms 
4
Window Features 
Insulated Windows
Kitchen 
Description – Number of Kitchens: 1
Master Bedroom 
Level – Main
Save
Ask
Tour
Hide
Share
Exterior Features
Construction Details 
FrameStoneCement Siding
Exterior 
Private YardFire Pit
Lot Features 
LevelSloped
Patio And Porch 
Covered
Road Frontage 
Private Road
Roof 
Metal
View 
Mountain(s)Trees/Woods
Waterview 
Mountain(s)Trees/Woods
Windows/Doors 
Insulated Windows
Community Features
Association Fee 
$1200.0
Association Fee Frequency 
Annually
MLS Area 
Ar 7 Gilmer
School District 
Gilmer County
Township 
Ellijay
Financing Terms Available 
CashConventional
Roads 
Paved
Schools
School District
Gilmer County
Elementary School
Unknown
Middle School
Unknown
High School
Unknown
Listing courtesy of Mountain Ridge Realty, LLC.
MLS logo
Listing data provided by Northeast Georgia Board of Realtors. Information deemed reliable but not guaranteed. Last checked: 2026-10-17 12:33 AM UTC

Neighborhood & Commute
Source: Walkscore
Disclosure: Community information and market data powered by Constellation Data Labs. Information is deemed reliable but not guaranteed.
Save
Ask
Tour
Hide
Share