Home Search

Save
Ask
Tour
Hide
Share
$1,650,000
27 Days On Site

91 Kittatinny Drive
Mineral Bluff, GA 30559

For Sale|Single Family Residence|Active
4
Beds
5
Total Baths
4
Full Baths
1
Partial Bath
4,632
SqFt
$356
/SqFt
2021
Built
County:
Fannin
Call Now: (706) 702-5050
Is this the listing for you? We can help make it yours.
(706) 702-5050
91 Kittatinny Drive91 Kittatinny Drive91 Kittatinny Drive91 Kittatinny Drive
Save
Ask
Tour
Hide
Share

Mortgage Calculator

Monthly Payment (Est.)

Enter an interest rate to see your estimated monthly payment.
Calculator powered by Showcase IDX, a Constellation1 Company. Copyright ©2026 Information is deemed reliable but not guaranteed.

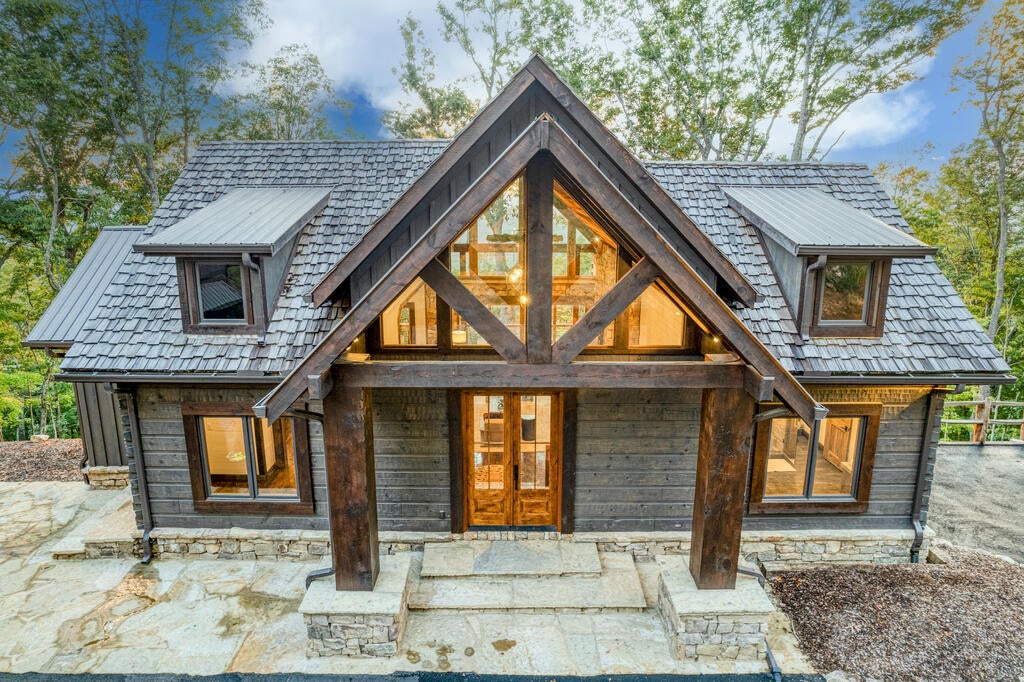
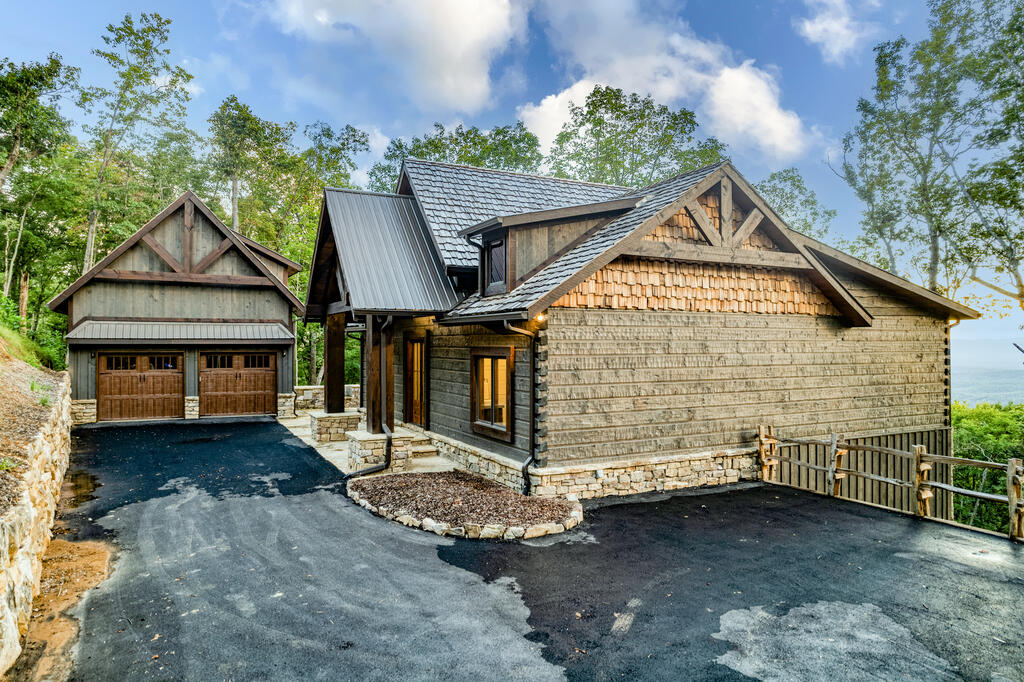
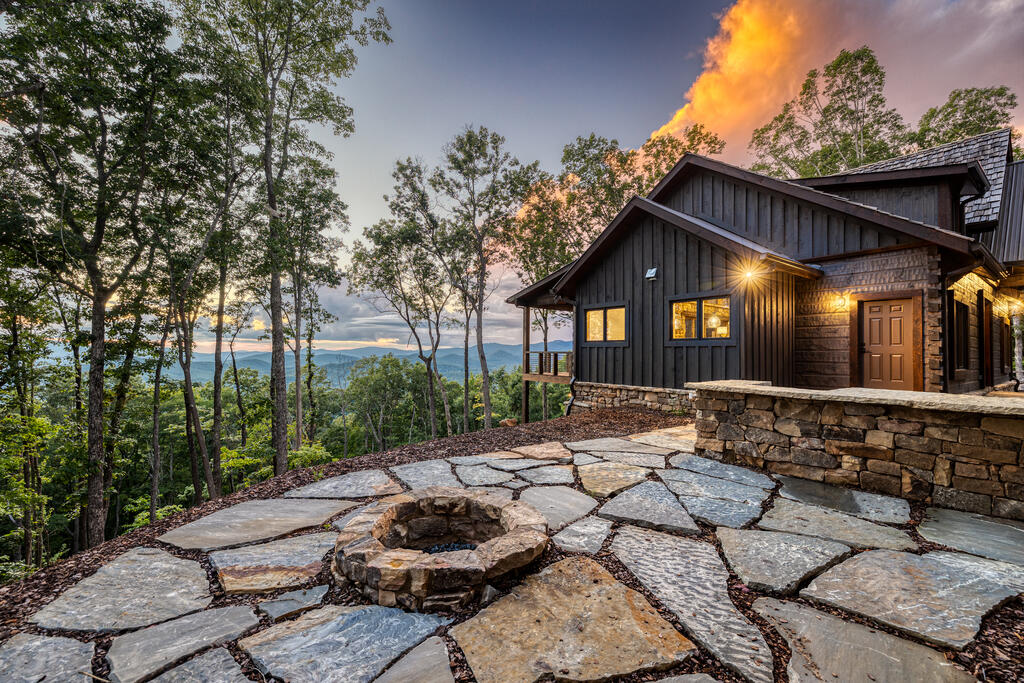
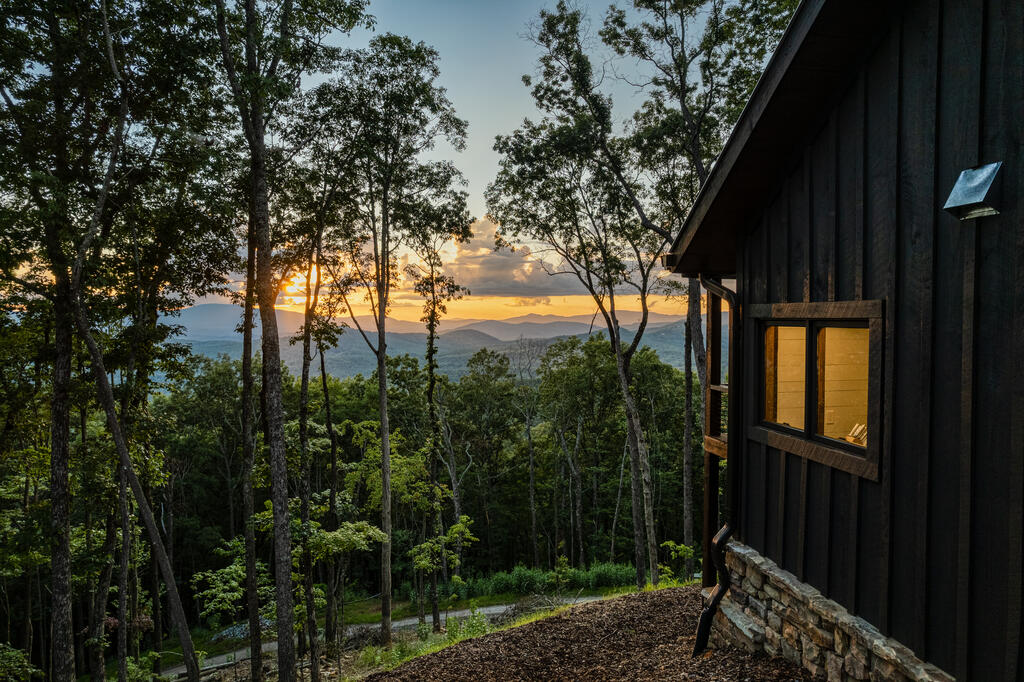
Experience elevated mountain living in this luxury retreat, located just 15 minutes from the heart of downtown Blue Ridge. This modern escape is defined by panoramic views and a sophisticated open-concept design, featuring a soaring stone fireplace and floor-to-ceiling windows that bring the landscape inside. The layout is thoughtfully curated for privacy and comfort, offering three king ensuite bedrooms with spa-inspired finishes, furnishings negotiable, plus a detached guest loft for ultimate flexibility. Beyond the chef's kitchen and expansive multi-level decks—complete with a lava rock fire pit and hot tub—you'll find a detached game garage designed for effortless recreation. Whether you are looking for a high-end getaway or an income-generating retreat, this property offers a seamless blend of refined style and North Georgia's best outdoor adventures.

Save
Ask
Tour
Hide
Share
Listing Snapshot
Price 
$1,650,000
Days On Site 
27 Days
Bedrooms 
4
Inside Area (SqFt) 
4,632 sqft
Total Baths 
5
Full Baths 
4
Partial Baths 
1
Lot Size 
2.07 Acres
Year Built 
2021
MLS® Number 
436188
Status 
Active
Property Tax 
N/A
HOA/Condo/Coop Fees 
$41.67 monthly
Sq Ft Source 
Public Records
Friends & Family
Recent Activity
6 days agoListing updated with changes from the MLS®
4 weeks agoListing first seen on site
General Features
Acres 
2.07
Garage 
Yes
Garage Spaces 
2
Levels 
Two
Parking 
GarageDrivewayAsphalt
Parking Spaces 
2
Property Sub Type 
Single Family Residence
Sewer 
Septic Tank
SqFt Above 
3252
SqFt Below 
1380
SqFt Total 
4632
Style 
Cabin
Water Source 
Shared Well
Interior Features
Appliances 
RefrigeratorRangeMicrowaveDishwasherWasherDryer
Basement 
Finished
Cooling 
Central Air
Fireplace 
Yes
Fireplace Features 
Gas LogWood BurningOutside
Fireplaces 
2
Flooring 
Wood
Heating 
CentralPropane
Interior 
Eat-in Kitchen
Laundry Features 
In Basement
Main Level Bedrooms 
2
Spa 
Yes
Kitchen 
Description – Number of Kitchens: 1
Master Bedroom 
Level – Main
Save
Ask
Tour
Hide
Share
Exterior Features
Construction Details 
FrameWood Siding
Exterior 
Private YardFire Pit
Lot Features 
Rolling Slope
Patio And Porch 
DeckPatio
Roof 
Shingle
Spa 
Yes
Spa Features 
Heated
View 
Mountain(s)
Waterview 
Mountain(s)
Community Features
Association Fee 
$500.0
Association Fee Frequency 
Annually
MLS Area 
Ar 6 Fannin
School District 
Fannin County
Roads 
Paved
Schools
School District
Fannin County
Elementary School
Unknown
Middle School
Unknown
High School
Unknown
Listing courtesy of Compass – E+E Group
MLS logo
Listing data provided by Northeast Georgia Board of Realtors. Information deemed reliable but not guaranteed. Last checked: 2026-10-17 12:38 AM UTC

Neighborhood & Commute
Source: Walkscore
Disclosure: Community information and market data powered by Constellation Data Labs. Information is deemed reliable but not guaranteed.
Save
Ask
Tour
Hide
Share