Home Search

Save
Ask
Tour
Hide
Share
$1,550,000
9 Days On Site

321 Quail Ridge Road
Epworth, GA 30541

For Sale|Single Family Residence|Active
5
Beds
5
Total Baths
4
Full Baths
1
Partial Bath
4,995
SqFt
$310
/SqFt
2019
Built
County:
Fannin
Call Now: (706) 702-5050
Is this the listing for you? We can help make it yours.
(706) 702-5050
321 Quail Ridge Road321 Quail Ridge Road321 Quail Ridge Road321 Quail Ridge Road
Save
Ask
Tour
Hide
Share

Mortgage Calculator

Monthly Payment (Est.)

$7,072
Calculator powered by Showcase IDX, a Constellation1 Company. Copyright ©2026 Information is deemed reliable but not guaranteed.

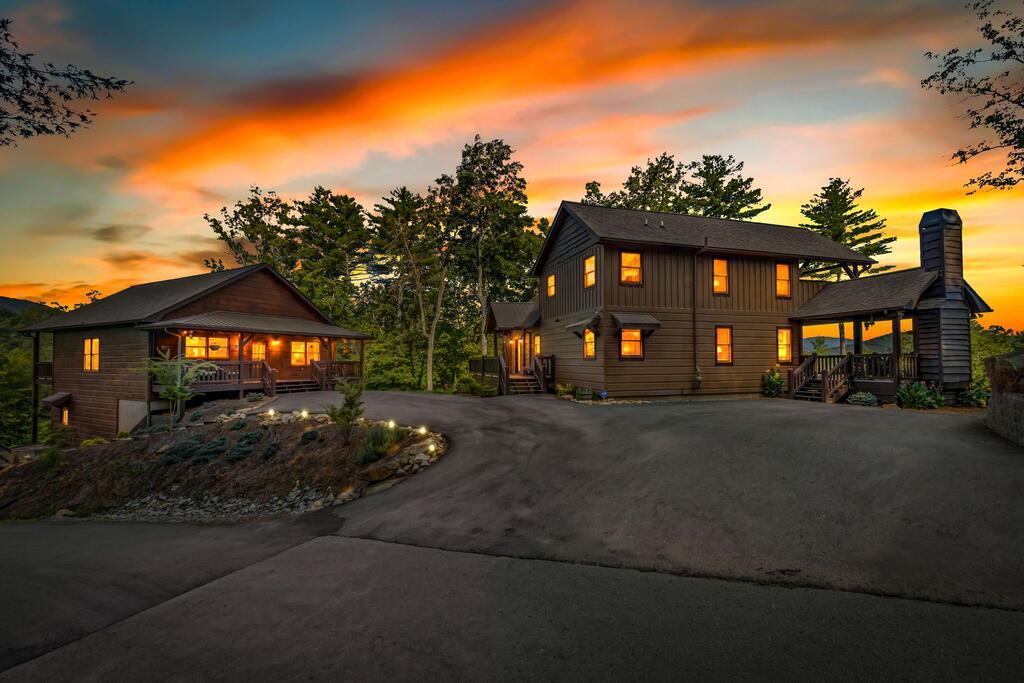
Perched where the sky meets the peaks, 321 Quail Ridge Road is a true mountain oasis that redefines high-altitude luxury. This is a property designed for those who want to live within the landscape, not just beside it, offering a rare 360-degree vantage point that captures the first glow of sunrise and the painted colors of every sunset. The main residence is a masterclass in open-concept design, where floor-to-ceiling windows act as living canvases for the surrounding beauty. Every corner reveals thoughtful, artistic touches—from the sleek metal-faced shower to the primary suite's private coffee balcony, the perfect spot for quiet mornings above the clouds. The terrace level serves as the ultimate hub for relaxation and play, featuring a spacious game room and a well-appointed wet bar. Outdoor living here is nothing short of spectacular. Expansive decks invite you to breathe in the crisp mountain air, while the custom rock fire pit creates a natural gathering spot under the stars, all framed by lush, professional landscaping. Adding to the estate's versatility is a stunning guest house situated above the oversized two-car garage. Clad in rich reclaimed barn wood, this retreat offers two generous bedrooms and a large bathroom, providing a sophisticated, private space for visitors. With plentiful storage throughout and the freedom of no HOA dues, a whole house generator and FULLY FURNISHED, this property is a rare find that balances rugged mountain beauty with refined architectural detail. It isn't just a home; it's a sanctuary designed for a life well-lived.

Save
Ask
Tour
Hide
Share
Listing Snapshot
Price 
$1,550,000
Days On Site 
9 Days
Bedrooms 
5
Inside Area (SqFt) 
4,995 sqft
Total Baths 
5
Full Baths 
4
Partial Baths 
1
Lot Size 
1.38 Acres
Year Built 
2019
MLS® Number 
435673
Status 
Active
Property Tax 
N/A
HOA/Condo/Coop Fees 
N/A
Sq Ft Source 
Owner
Friends & Family
Recent Activity
7 days agoListing updated with changes from the MLS®
a week agoListing first seen on site
General Features
Acres 
1.38
Foundation 
Permanent
Garage 
Yes
Garage Spaces 
2
Levels 
Three Or More
Parking 
GarageDrivewayAsphalt
Parking Spaces 
2
Property Sub Type 
Single Family Residence
Sewer 
Septic Tank
SqFt Total 
4995
Style 
ChaletCabinCottageCraftsman
Interior Features
Appliances 
RefrigeratorRangeOvenMicrowaveDishwasherWasherDryerFreezer
Basement 
Finished
Cooling 
Ceiling Fan(s)Central Air
Fireplace 
Yes
Fireplace Features 
Gas Log
Fireplaces 
4
Flooring 
ConcreteWood
Furnished 
Furnished
Heating 
Central
Interior 
PantryCeiling Fan(s)Wet BarCathedral Ceiling(s)Eat-in Kitchen
Laundry Features 
Main Level
Main Level Bedrooms 
3
Spa 
Yes
Window Features 
Insulated Windows
Kitchen 
Description – Number of Kitchens: 2
Master Bedroom 
Level – Upper
Save
Ask
Tour
Hide
Share
Exterior Features
Construction Details 
FrameConcreteWood SidingLog SidingStone
Exterior 
StoragePrivate YardFire Pit
Lot Features 
Sloped
Other Structures 
Storage
Patio And Porch 
PorchFront PorchDeckCoveredPatioWrap Around
Roof 
Shingle
Spa 
Yes
Spa Features 
Heated
View 
Mountain(s)Trees/Woods
Waterview 
Mountain(s)Trees/Woods
Windows/Doors 
Insulated Windows
Community Features
Association Fee Frequency 
Annually
MLS Area 
Ar 6 Fannin
School District 
Fannin County
Financing Terms Available 
CashLease OptionVA LoanFHAUSDA Loan1031 ExchangeConventional
Roads 
Paved
Schools
School District
Fannin County
Elementary School
Unknown
Middle School
Unknown
High School
Unknown
Listing courtesy of Compass – E+E Group
MLS logo
Listing data provided by Northeast Georgia Board of Realtors. Information deemed reliable but not guaranteed. Last checked: 2026-09-11 05:31 AM UTC

Neighborhood & Commute
Source: Walkscore
Disclosure: Community information and market data powered by Constellation Data Labs. Information is deemed reliable but not guaranteed.
Save
Ask
Tour
Hide
Share