Home Search

Save
Ask
Tour
Hide
Share
$1,100,000
63 Days On Site

141 Long View Lane
Blue Ridge, GA 30513

For Sale|Single Family Residence|Active
5
Beds
3
Total Baths
3
Full Baths
2,880
SqFt
$382
/SqFt
2022
Built
Subdivision:
Staurolite
County:
Fannin
Call Now: (706) 702-5050
Is this the listing for you? We can help make it yours.
(706) 702-5050
141 Long View Lane141 Long View Lane141 Long View Lane141 Long View Lane
Save
Ask
Tour
Hide
Share

Mortgage Calculator

Monthly Payment (Est.)

$5,019
Calculator powered by Showcase IDX, a Constellation1 Company. Copyright ©2026 Information is deemed reliable but not guaranteed.

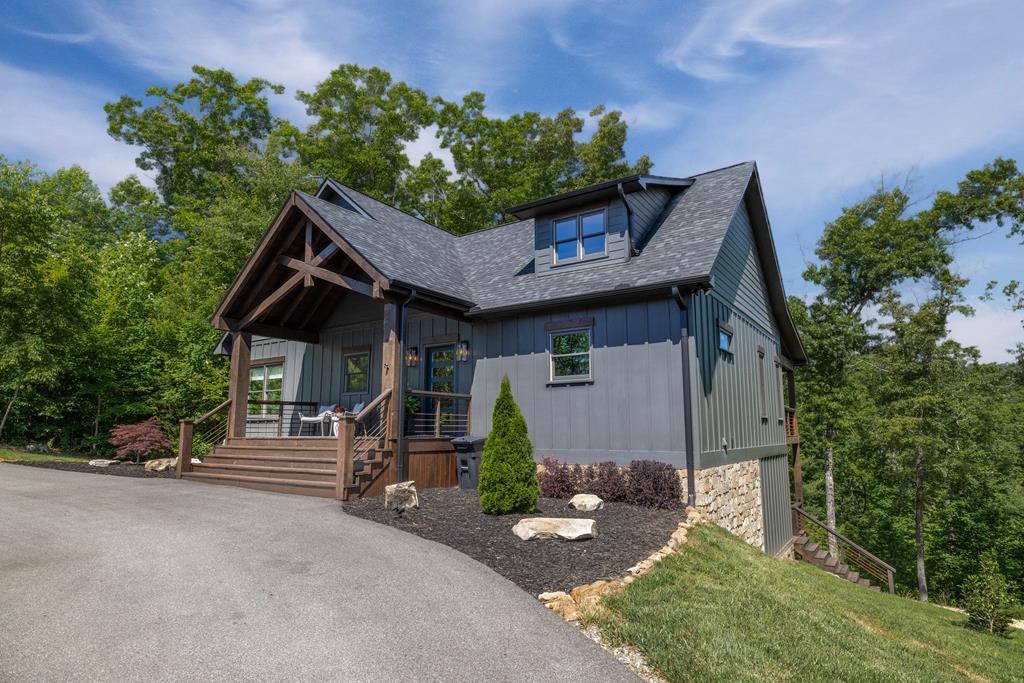
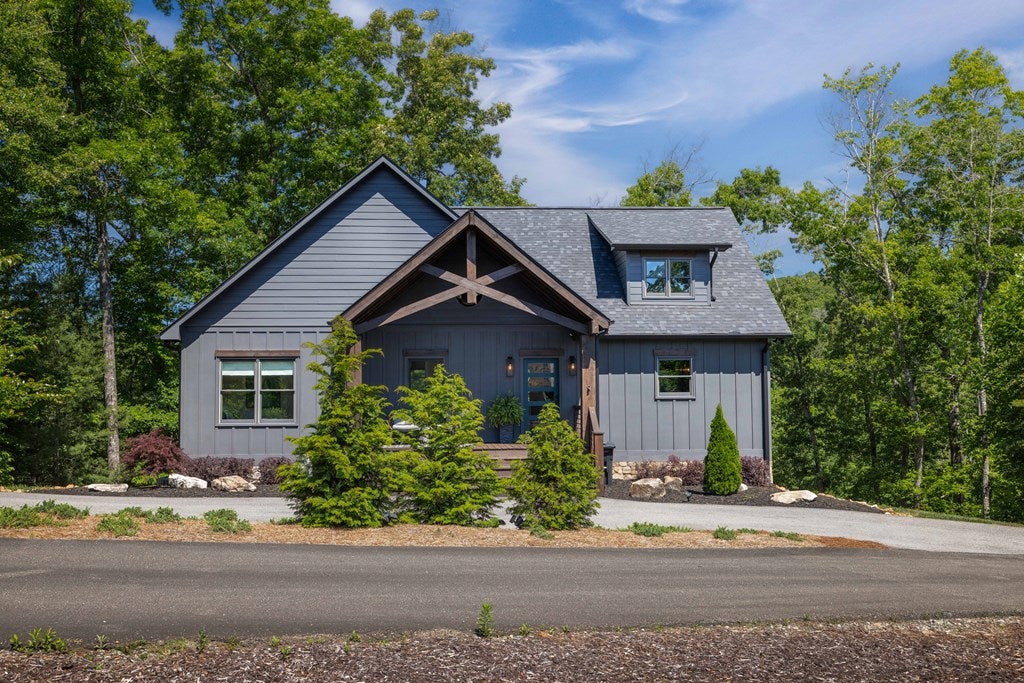
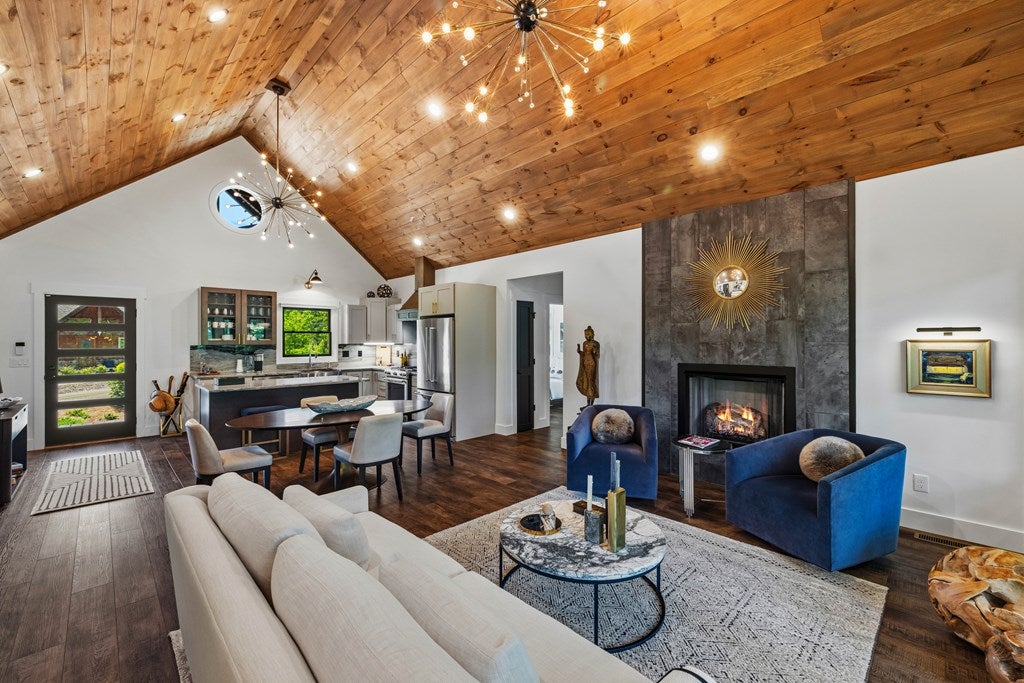
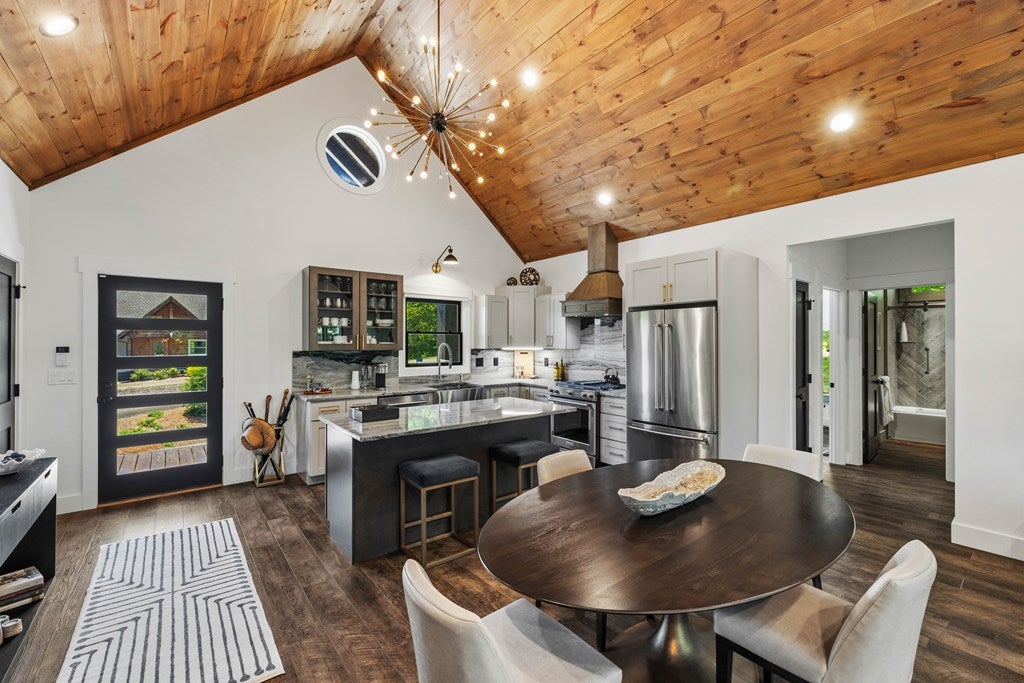
Tucked away in the exclusive gated enclave of Staurolite, this home is a rare find—a serene mountain sanctuary that's just a stone's throw from the energy of downtown Blue Ridge. It's the perfect blend of mountain tranquility and small-town convenience, surrounded by nature yet only minutes from everything downtown has to offer. Inside, the design is anything but ordinary—a thoughtfully curated blend of refined luxury, modern sophistication, and rustic warmth, where every detail has been intentionally considered. Walking through the front door is a true catch-your-breath moment. The impressive yet approachable design is elevated by dramatic lighting and a thoughtfully selected palette of premium finishes. Thanks to strategic architecture, the interiors are bathed in natural light, while the lush green foliage outside creates an enchanting, high-end treehouse vibe. Main-level living is executed to perfection. The expansive primary suite is designed for elevated living. You'll also find two versatile bedrooms on this level, one currently serving as the ultimate home office. The kitchen serves as a natural gathering space, perfectly positioned for hosts who enjoy being part of the conversation. The flow is effortless, moving from the dining space into the elegant living area. Just beyond, the covered patio extends living to the outdoors, featuring a statement fireplace and a peaceful mountain backdrop that invites year-round enjoyment. The terrace level is a destination of its own, functioning as a private guest retreat. It features a well-appointed wet bar with dedicated dining and gathering spaces. Two additional stunning rooms offer flexibility: one serves as a gorgeous guest suite, while the other is a functional space ready for your imagination. This level flows beautifully out to a secondary, more rustic outdoor space where a firepit sits under the stars, ready for quiet nights & good conversation. This isn't just a house; it's a masterpiece of lifestyle

Save
Ask
Tour
Hide
Share
Listing Snapshot
Price 
$1,100,000
Days On Site 
63 Days
Bedrooms 
5
Inside Area (SqFt) 
2,880 sqft
Total Baths 
3
Full Baths 
3
Partial Baths 
N/A
Lot Size 
1.52 Acres
Year Built 
2022
MLS® Number 
431350
Status 
Active
Property Tax 
N/A
HOA/Condo/Coop Fees 
$43.75 monthly
Sq Ft Source 
Public Records
Friends & Family
Recent Activity
4 weeks agoListing updated with changes from the MLS®
2 months agoListing first seen on site
General Features
Acres 
1.52
Levels 
Two
Parking 
DrivewayAsphalt
Property Sub Type 
Single Family Residence
Sewer 
Septic Tank
SqFt Above 
1440
SqFt Below 
1440
SqFt Total 
2880
Style 
ChaletContemporaryCraftsmanModern
Water Source 
Public
Interior Features
Appliances 
RefrigeratorRangeMicrowaveWasherDryer
Basement 
FinishedFull
Cooling 
Ceiling Fan(s)Central AirElectric
Fireplace 
Yes
Fireplace Features 
VentlessGas LogWood BurningOutside
Fireplaces 
3
Flooring 
ConcreteWoodCarpetTile
Heating 
Central
Interior 
Ceiling Fan(s)Wet BarSee RemarksEat-in Kitchen
Laundry Features 
Main Level
Main Level Bedrooms 
3
Spa 
Yes
Window Features 
Insulated Windows
Kitchen 
Description – Number of Kitchens: 1
Master Bedroom 
Level – Main
Save
Ask
Tour
Hide
Share
Exterior Features
Construction Details 
FrameStoneOther
Exterior 
GardenPrivate YardFire Pit
Lot Features 
Sloped
Patio And Porch 
PorchFront PorchDeckCoveredPatio
Roof 
Shingle
Spa 
Yes
Spa Features 
Heated
View 
Mountain(s)Trees/Woods
Waterview 
Mountain(s)Trees/Woods
Windows/Doors 
Insulated Windows
Community Features
Association Dues 
525
Community Features 
Gated
Financing Terms Available 
Cash1031 ExchangeConventional
HOA Fee Frequency 
Annually
MLS Area 
Ar 6 Fannin
Roads 
Paved
School District 
Fannin County
Schools
School District
Fannin County
Elementary School
Unknown
Middle School
Unknown
High School
Unknown
Listing courtesy of Compass – E+E Group
MLS logo
Listing data provided by Northeast Georgia Board of Realtors. Information deemed reliable but not guaranteed. Last checked: 2026-08-12 09:20 AM UTC

Neighborhood & Commute
Source: Walkscore
Disclosure: Community information and market data powered by Constellation Data Labs. Information is deemed reliable but not guaranteed.
Save
Ask
Tour
Hide
Share