Home Search

Save
Ask
Tour
Hide
Share
$1,725,000
80 Days On Site

265 Park Glen Lane
Mineral Bluff, GA 30559

For Sale|Single Family Residence|Active
3
Beds
5
Total Baths
3
Full Baths
2
Partial Baths
3,000
SqFt
$575
/SqFt
2025
Built
Subdivision:
The Park At Raven Ridge
County:
Fannin
Call Now: (706) 702-5050
Is this the listing for you? We can help make it yours.
(706) 702-5050
265 Park Glen Lane265 Park Glen Lane265 Park Glen Lane265 Park Glen Lane
Save
Ask
Tour
Hide
Share

Mortgage Calculator

Monthly Payment (Est.)

$7,870
Calculator powered by Showcase IDX, a Constellation1 Company. Copyright ©2026 Information is deemed reliable but not guaranteed.

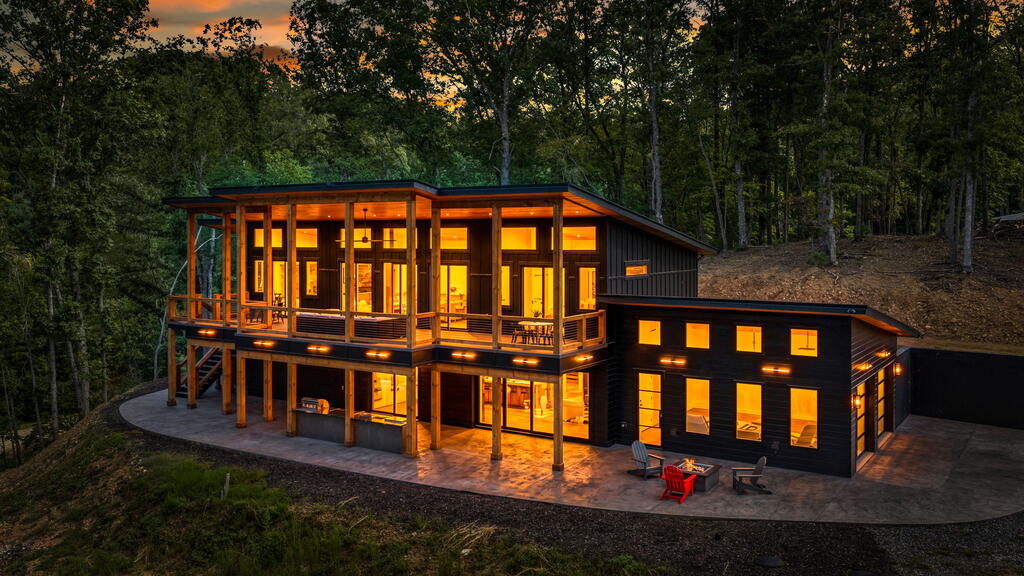
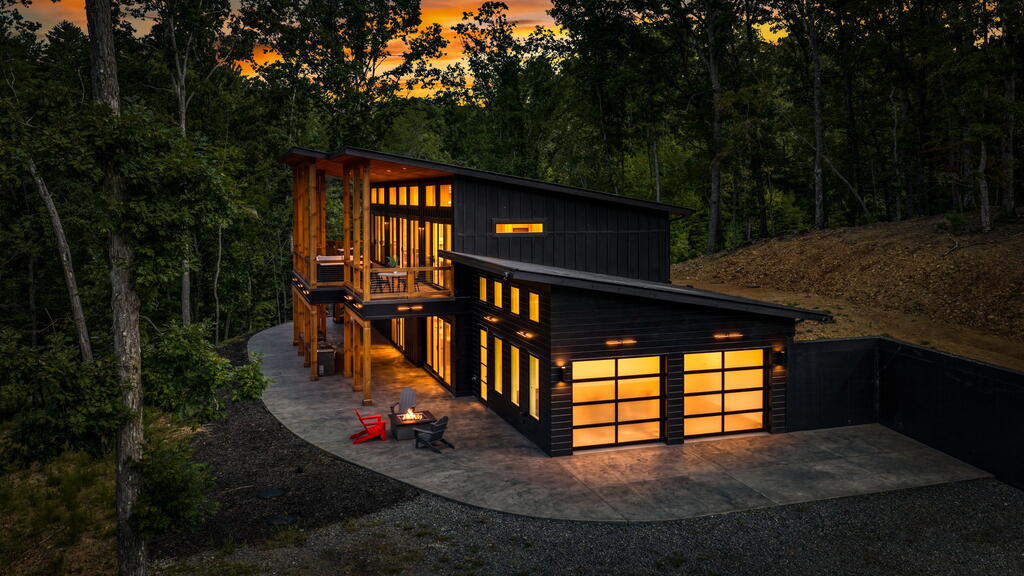
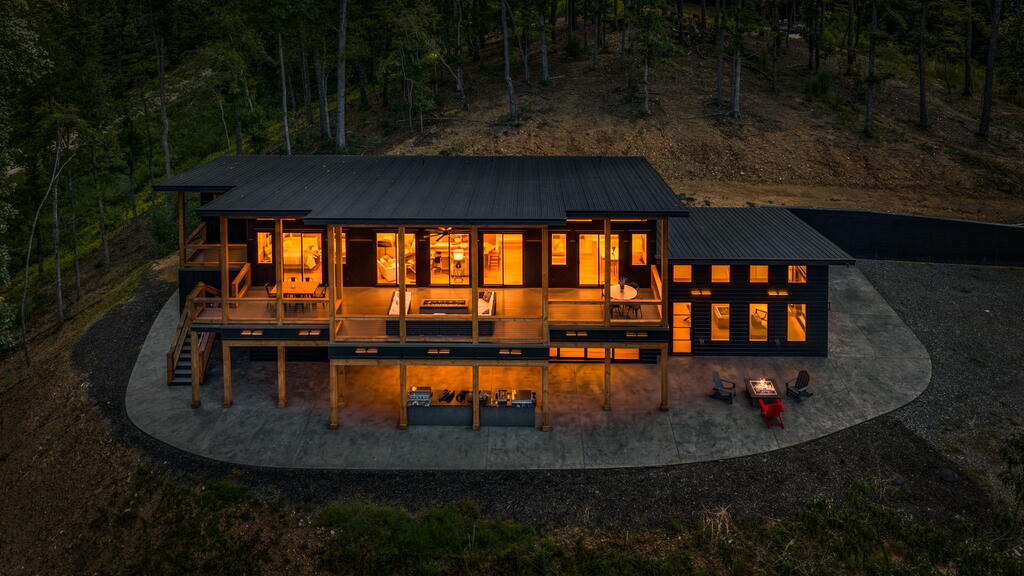
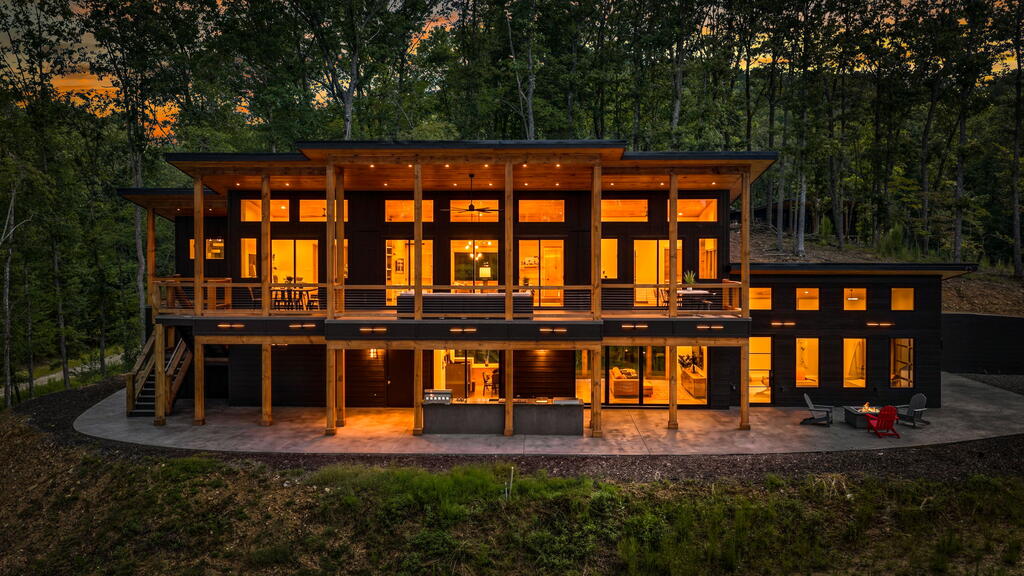
Welcome to the BellaDonna – a one of a kind Blue Ridge Design & Development exclusive home. Don't miss this opportunity to own a true one-of-one in the North GA Mountains! Perfectly situated on a secluded 2.07 acre lot in The Park at Raven Ridge, every detail of this home was thoughtfully designed and curated from the mix of materials, to the specialized custom cabinetry and handmade door hardware throughout. It offer 3 ensuite bedrooms along with an additional half bath on each level. On the main level, you will find a custom kitchen with an oversized island, titanium quartz countertops, hands free faucet, and top of the line appliances. The living room offers a sleek concrete style fireplace as well as a 16 ft fully retractable slider door that opens up to the expansive main level patio and outdoor kitchen featuring Blaze appliances, complete with a gas firepit ignited by wall switches for ultimate ease while entertaining. In addition to each ensuite bathroom featuring floating vanities with motion censored under cabinet lighting, black titanium countertops, concrete sinks, and lit mirrors, the main level ensuite bathroom offers exterior access from your private hot tub patio directly into the seamless microtopping shower. Upstairs, retreat to the secondary living space featuring a wet bar, wood floors, and floor to ceiling fireplace, complimented with glass sliders leading out to a spacious Italian style concrete deck complete with a linear firepit, ensuring durability and prime entertainment space – adding an edgy aesthetic to the mountain modern vibes. This level features an additional ensuite and THE primary suite, complete with your own private deck, generous walk-in closet, custom tile shower, and a soaking tub – perfect for unwinding. Every aspect of this home combines sophistication and style with mountain living. This home is a true show stopper through it's unique and chic features, never before seen in this market – you must see it to believe it!

Save
Ask
Tour
Hide
Share
Listing Snapshot
Price 
$1,725,000
Days On Site 
80 Days
Bedrooms 
3
Inside Area (SqFt) 
3,000 sqft
Total Baths 
5
Full Baths 
3
Partial Baths 
2
Lot Size 
2.07 Acres
Year Built 
2025
MLS® Number 
430929
Status 
Active
Property Tax 
N/A
HOA/Condo/Coop Fees 
$39.58 monthly
Sq Ft Source 
Builder
Friends & Family
Recent Activity
2 months agoListing updated with changes from the MLS®
3 months agoListing first seen on site
General Features
Acres 
2.07
Foundation 
Slab
Garage 
Yes
Garage Spaces 
2
Levels 
Two
Parking 
GarageDrivewayGravel
Parking Spaces 
2
Property Condition 
New Construction
Property Sub Type 
Single Family Residence
Sewer 
Septic Tank
SqFt Above 
3000
SqFt Total 
3000
Style 
CabinContemporaryModern
Water Source 
See Remarks
Interior Features
Appliances 
RefrigeratorRangeMicrowaveDishwasherTankless Water HeaterGas Water Heater
Basement 
FinishedFull
Cooling 
Ceiling Fan(s)Central AirElectric
Fireplace 
Yes
Fireplace Features 
VentlessGas LogOutside
Fireplaces 
4
Flooring 
ConcreteWoodTile
Heating 
Propane
Interior 
PantryCeiling Fan(s)Wet BarEat-in Kitchen
Laundry Features 
Main LevelLaundry ClosetSee Remarks
Main Level Bedrooms 
1
Window Features 
Insulated Windows
Kitchen 
Description – Number of Kitchens: 2
Master Bedroom 
Level – Upper
Save
Ask
Tour
Hide
Share
Exterior Features
Construction Details 
FrameConcrete
Exterior 
Fire PitOutdoor Kitchen
Lot Features 
LevelSloped
Patio And Porch 
PorchFront PorchDeckCoveredPatio
Road Frontage 
Private Road
Roof 
Metal
View 
Trees/Woods
Waterview 
Trees/Woods
Windows/Doors 
Insulated Windows
Community Features
Association Dues 
475
Financing Terms Available 
Cash1031 ExchangeConventional
HOA Fee Frequency 
Annually
MLS Area 
Ar 6 Fannin
Roads 
GravelPaved
School District 
Fannin County
Schools
School District
Fannin County
Elementary School
Unknown
Middle School
Unknown
High School
Unknown
Listing courtesy of Compass – E+E Group
MLS logo
Listing data provided by Northeast Georgia Board of Realtors. Information deemed reliable but not guaranteed. Last checked: 2026-08-12 08:58 AM UTC

Neighborhood & Commute
Source: Walkscore
Disclosure: Community information and market data powered by Constellation Data Labs. Information is deemed reliable but not guaranteed.
Save
Ask
Tour
Hide
Share