Home Search

Save
Ask
Tour
Hide
Share
$619,000
102 Days On Site

258 Dupont Drive
Blue Ridge, GA 30522

For Sale|Single Family Residence|Active
3
Beds
3
Total Baths
3
Full Baths
1,800
SqFt
$344
/SqFt
2005
Built
Subdivision:
Cherry Lake
County:
Gilmer
Call Now: (706) 702-5050
Is this the listing for you? We can help make it yours.
(706) 702-5050
258 Dupont Drive258 Dupont Drive258 Dupont Drive258 Dupont Drive
Save
Ask
Tour
Hide
Share

Mortgage Calculator

Monthly Payment (Est.)

$2,824
Calculator powered by Showcase IDX, a Constellation1 Company. Copyright ©2026 Information is deemed reliable but not guaranteed.

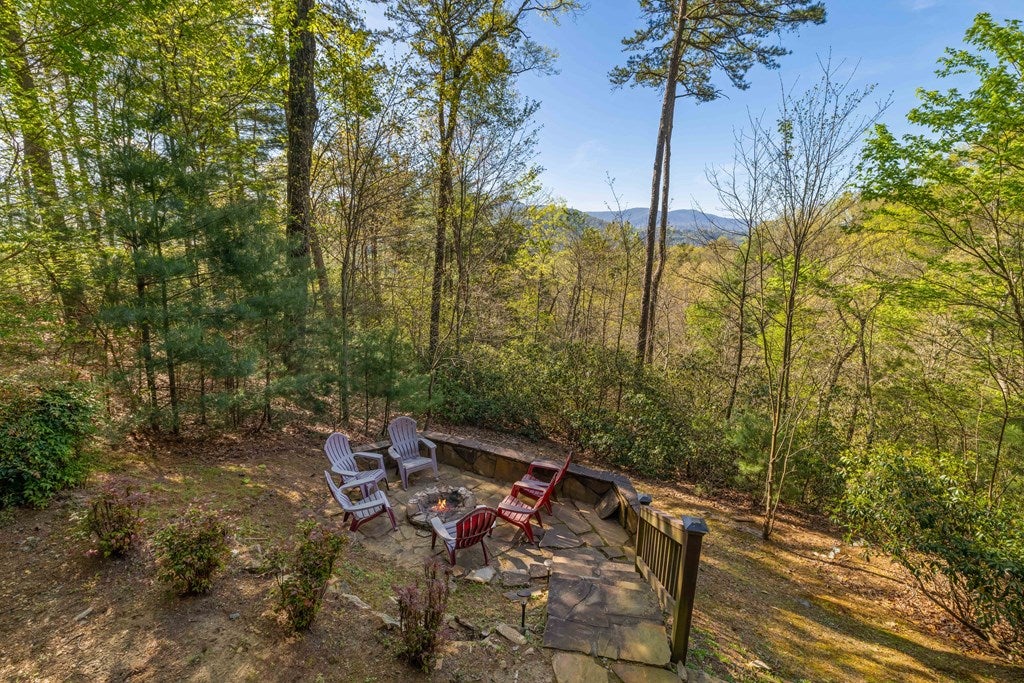
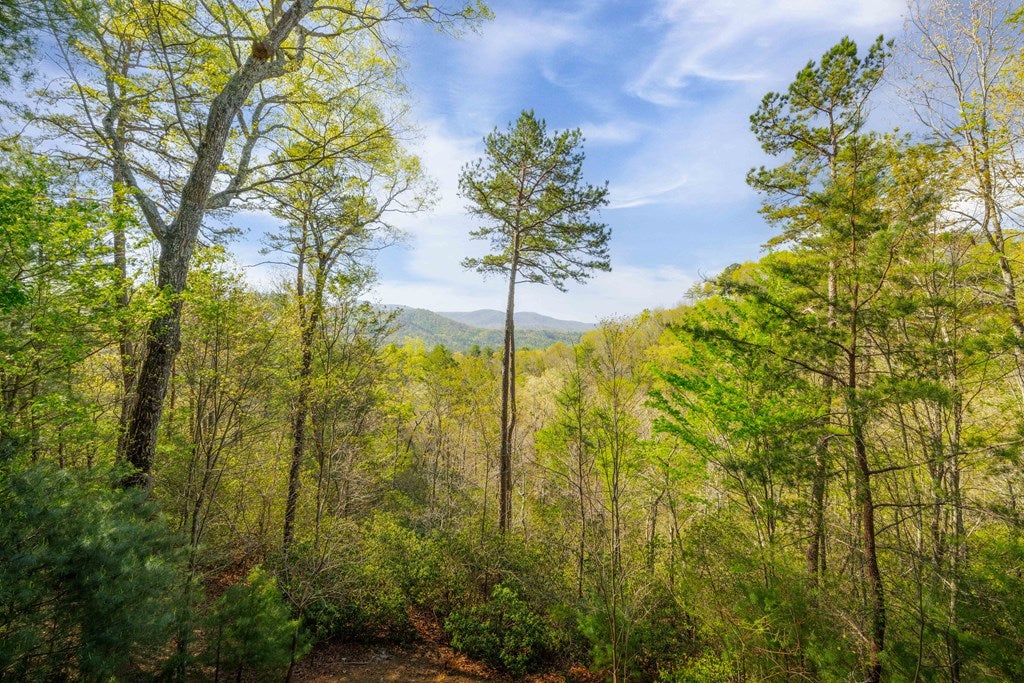
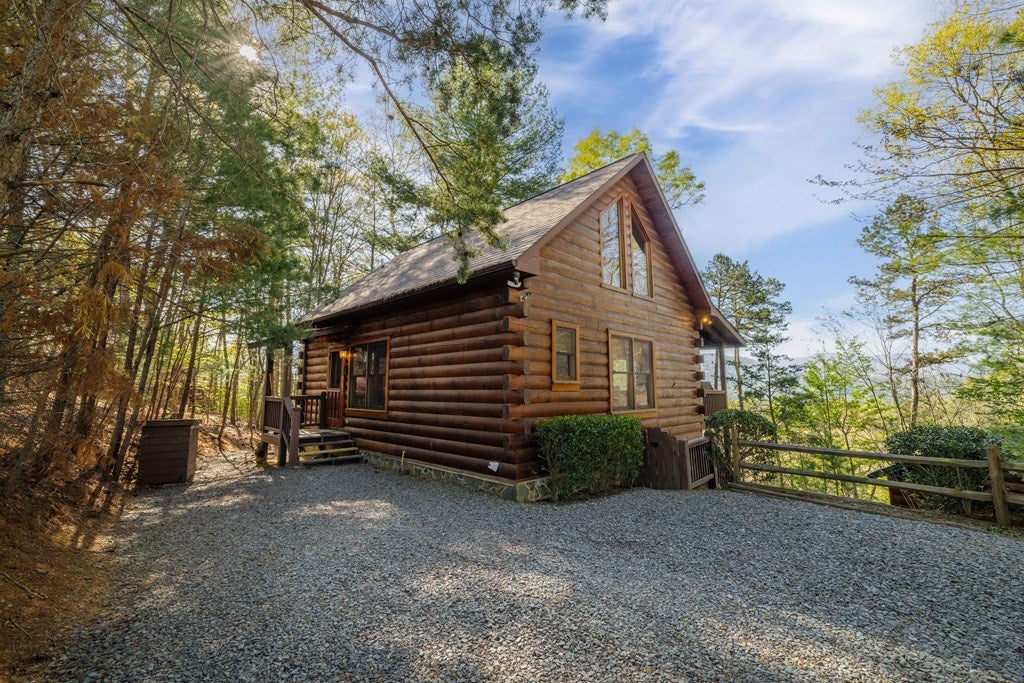
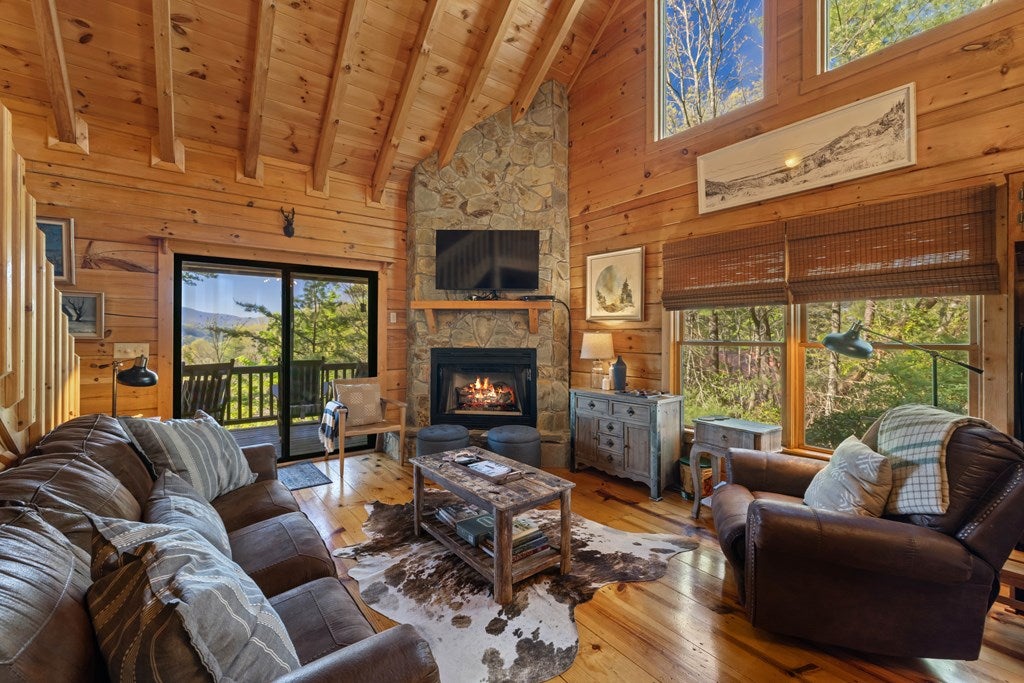
In the heart of Cherry Lake, perfectly situated between the charming downtowns of Ellijay and Blue Ridge, this quintessential cabin in the woods is the mountain escape you've been dreaming of. The moment you step inside, the world slows down. Warm wood tones, rustic stone accents, and a welcoming ambiance greet you, while the breathtaking mountain views peek through the windows, inviting you to relax and unwind. Beautifully designed with an effortless flow, this cabin offers the ideal balance of comfort and privacy, featuring one bedroom on each of its three levels. Whether you're hosting family, entertaining friends, or simply savoring a peaceful solo retreat, everyone will appreciate their own private space. Step out onto the covered decks to take in those sweeping mountain vistas—perfect for your morning coffee, an evening cocktail, or just soaking up the tranquil surroundings. With tasteful decor and thoughtful touches throughout, this property is more than just a cabin; it's your personal sanctuary. From cozy nights by the fireplace to exploring all that the Blue Ridge Mountains have to offer, you've officially arrived at your home away from home.

Save
Ask
Tour
Hide
Share
Listing Snapshot
Price 
$619,000
Days On Site 
102 Days
Bedrooms 
3
Inside Area (SqFt) 
1,800 sqft
Total Baths 
3
Full Baths 
3
Partial Baths 
N/A
Lot Size 
1.37 Acres
Year Built 
2005
MLS® Number 
430188
Status 
Active
Property Tax 
N/A
HOA/Condo/Coop Fees 
$12.5 monthly
Sq Ft Source 
Public Records
Friends & Family
Recent Activity
3 months agoListing updated with changes from the MLS®
3 months agoListing first seen on site
General Features
Acres 
1.37
Foundation 
Permanent
Levels 
Three Or More
Parking 
DrivewayGravel
Property Sub Type 
Single Family Residence
Sewer 
Septic Tank
SqFt Total 
1800
Style 
ChaletCabinTraditionalCountryCottage
Water Source 
Shared Well
Interior Features
Appliances 
RefrigeratorCooktopRangeOvenMicrowaveDishwasherWasherDryerFreezer
Basement 
FinishedFull
Cooling 
Central AirElectric
Fireplace 
Yes
Fireplace Features 
Gas Log
Flooring 
Wood
Furnished 
Furnished
Heating 
CentralHeat PumpElectric
Interior 
Cathedral Ceiling(s)Eat-in Kitchen
Laundry Features 
Main Level
Main Level Bedrooms 
1
Window Features 
Insulated Windows
Kitchen 
Description – Number of Kitchens: 1
Master Bedroom 
Level – Main
Save
Ask
Tour
Hide
Share
Exterior Features
Construction Details 
FrameLogConcrete
Lot Features 
SlopedWooded
Patio And Porch 
PorchFront PorchDeck
Roof 
Shingle
View 
Mountain(s)Trees/Woods
Waterview 
Mountain(s)Trees/Woods
Windows/Doors 
Insulated Windows
Community Features
Association Dues 
150
Financing Terms Available 
CashVA LoanFHAUSDA Loan1031 ExchangeConventional
HOA Fee Frequency 
Annually
MLS Area 
Ar 7 Gilmer
Roads 
Gravel
School District 
Gilmer County
Schools
School District
Gilmer County
Elementary School
Unknown
Middle School
Unknown
High School
Unknown
Listing courtesy of Compass – E+E Group
MLS logo
Listing data provided by Northeast Georgia Board of Realtors. Information deemed reliable but not guaranteed. Last checked: 2026-08-12 08:53 AM UTC

Neighborhood & Commute
Source: Walkscore
Disclosure: Community information and market data powered by Constellation Data Labs. Information is deemed reliable but not guaranteed.
Save
Ask
Tour
Hide
Share