Home Search

Save
Ask
Tour
Hide
Share
$1,795,000
130 Days On Site

502 Overlook Drive
Blue Ridge, GA 30513

For Sale|Single Family Residence|Active
3
Beds
4
Total Baths
3
Full Baths
1
Partial Bath
4,195
SqFt
$428
/SqFt
2008
Built
Subdivision:
Blue Ridge Heights
County:
Fannin
Call Now: (706) 702-5050
Is this the listing for you? We can help make it yours.
(706) 702-5050
502 Overlook Drive502 Overlook Drive502 Overlook Drive502 Overlook Drive
Save
Ask
Tour
Hide
Share

Mortgage Calculator

Monthly Payment (Est.)

$8,190
Calculator powered by Showcase IDX, a Constellation1 Company. Copyright ©2026 Information is deemed reliable but not guaranteed.

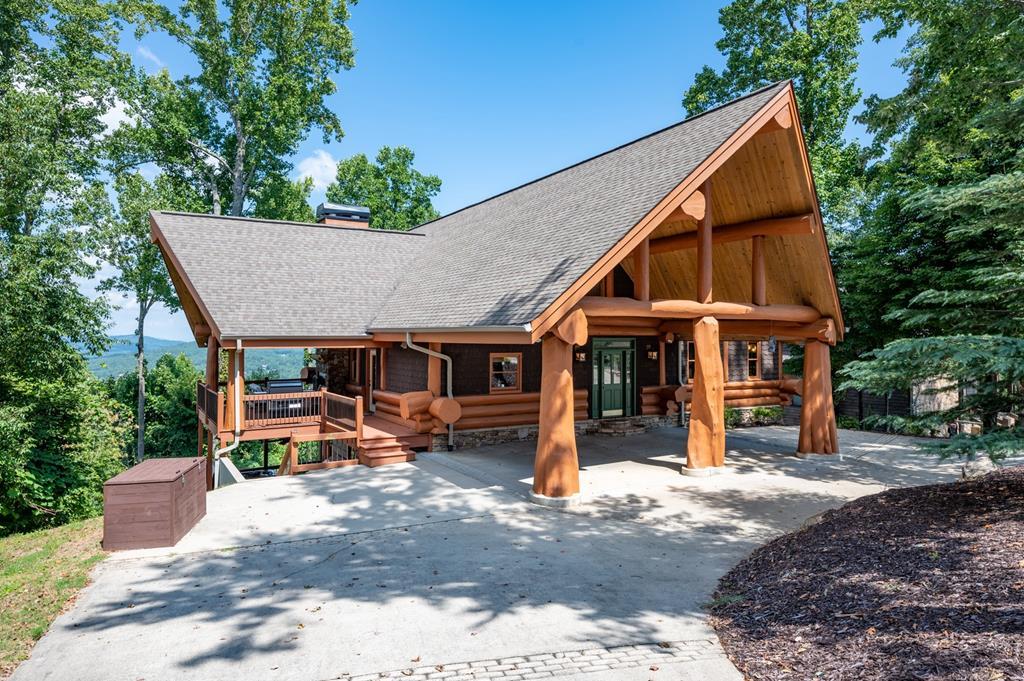
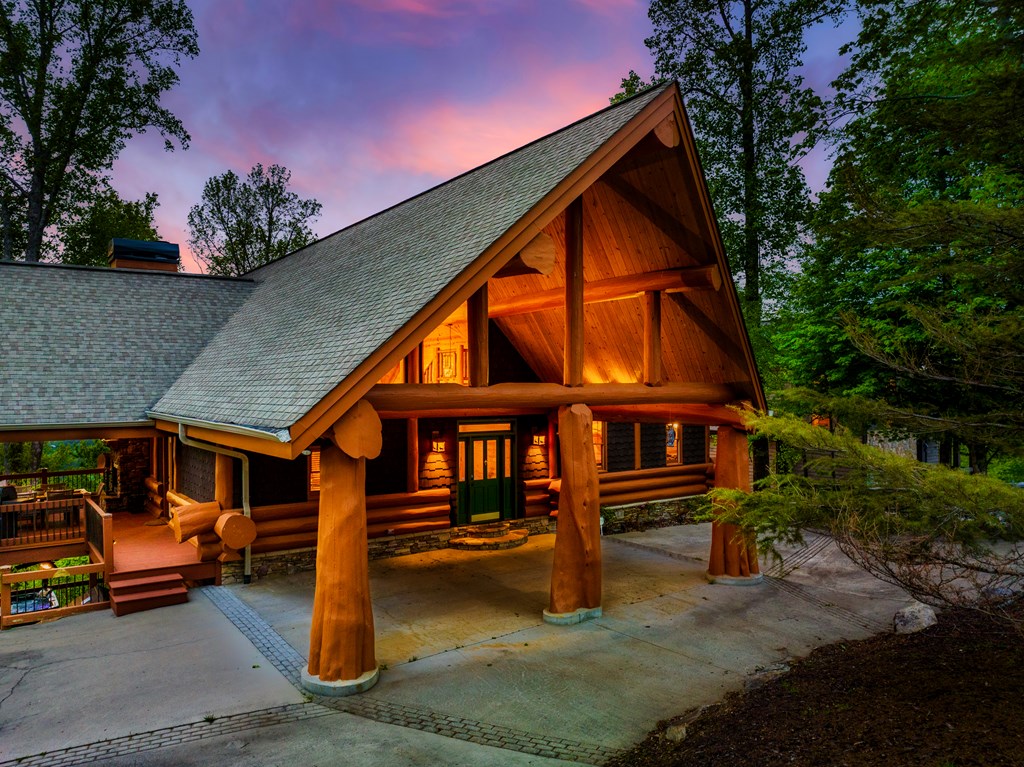
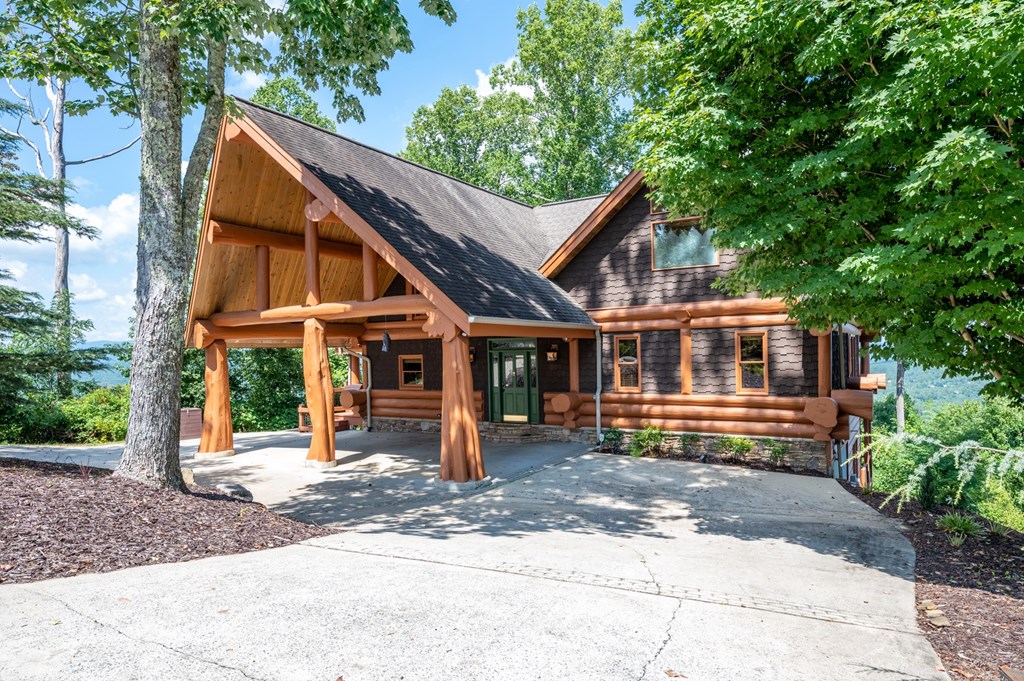
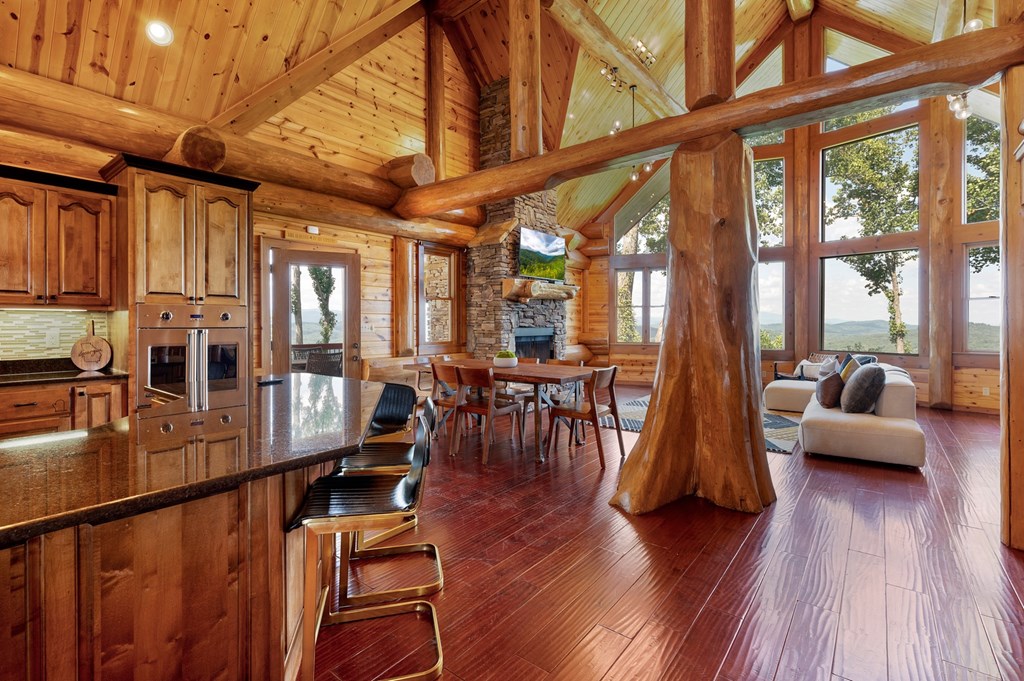
Perched high above the clouds, just minutes from the charm of downtown Blue Ridge yet worlds away from the hustle, this extraordinary Canadian Log chalet is a true masterpiece. Step inside and feel instantly embraced by its warmth and elegance. The heart of the home—a chef's kitchen outfitted with top-of-the-line Viking appliances—flows seamlessly into an open-concept living space adorned with designer furnishings and impeccable craftsmanship at every turn. With oversized bedrooms and thoughtful design, this retreat effortlessly accommodates everything from a romantic weekend escape to festive holiday gatherings. Floor-to-ceiling windows invite the awe-inspiring beauty of the multilayered mountain ranges indoors, ensuring that breathtaking views are always part of the experience. Step outside onto one of four expansive decks, where unforgettable sunsets and crisp mountain air await. This impeccably maintained home not only offers a luxurious escape but also boasts a successful rental history, making it a stellar investment opportunity. Whether you're savoring quiet mornings with coffee or hosting unforgettable evenings under a canopy of stars, this chalet is the ultimate upscale getaway you've been dreaming of.

Save
Ask
Tour
Hide
Share
Listing Snapshot
Price 
$1,795,000
Days On Site 
130 Days
Bedrooms 
3
Inside Area (SqFt) 
4,195 sqft
Total Baths 
4
Full Baths 
3
Partial Baths 
1
Lot Size 
0.74 Acres
Year Built 
2008
MLS® Number 
428699
Status 
Active
Property Tax 
N/A
HOA/Condo/Coop Fees 
$139.83 monthly
Sq Ft Source 
Public Records
Friends & Family
Recent Activity
2 months agoListing updated with changes from the MLS®
4 months agoListing first seen on site
General Features
Acres 
0.74
Levels 
Three Or More
Parking 
CarportDrivewayConcrete
Property Sub Type 
Single Family Residence
Sewer 
Septic Tank
SqFt Total 
4195
Style 
CabinTraditionalCountry
Interior Features
Appliances 
RefrigeratorRangeMicrowaveDishwasherWasherDryer
Basement 
FinishedFull
Cooling 
Ceiling Fan(s)Central AirElectric
Fireplace 
Yes
Fireplace Features 
Gas LogWood BurningOutside
Fireplaces 
3
Flooring 
WoodTile
Heating 
Central
Interior 
Ceiling Fan(s)Wet BarEat-in Kitchen
Laundry Features 
Main LevelIn Basement
Main Level Bedrooms 
1
Spa 
Yes
Window Features 
Insulated Windows
Kitchen 
Description – Number of Kitchens: 1
Master Bedroom 
Level – Main
Save
Ask
Tour
Hide
Share
Exterior Features
Construction Details 
FrameLogCedarWood SidingLog SidingStone
Lot Features 
Sloped
Patio And Porch 
PorchFront PorchDeckCovered
Roof 
Shingle
Spa 
Yes
Spa Features 
Heated
View 
Mountain(s)
Waterview 
Mountain(s)
Windows/Doors 
Insulated Windows
Community Features
Association Dues 
1678
Community Features 
Gated
Financing Terms Available 
Cash1031 ExchangeConventional
HOA Fee Frequency 
Annually
MLS Area 
Ar 6 Fannin
Roads 
Paved
School District 
Fannin County
Schools
School District
Fannin County
Elementary School
Unknown
Middle School
Unknown
High School
Unknown
Listing courtesy of Compass – E+E Group
MLS logo
Listing data provided by Northeast Georgia Board of Realtors. Information deemed reliable but not guaranteed. Last checked: 2026-07-26 12:10 AM UTC

Neighborhood & Commute
Source: Walkscore
Disclosure: Community information and market data powered by Constellation Data Labs. Information is deemed reliable but not guaranteed.
Save
Ask
Tour
Hide
Share