Home Search

Save
Ask
Tour
Hide
Share
$1,320,000
225 Days On Site

1359 Mountain High Drive
Mineral Bluff, GA 30559

For Sale|Single Family Residence|Active
5
Beds
4
Total Baths
3
Full Baths
1
Partial Bath
4,120
SqFt
$320
/SqFt
2006
Built
Subdivision:
Mountain High
County:
Fannin
Call Now: (706) 702-5050
Is this the listing for you? We can help make it yours.
(706) 702-5050
1359 Mountain High Drive1359 Mountain High Drive1359 Mountain High Drive1359 Mountain High Drive
Save
Ask
Tour
Hide
Share

Mortgage Calculator

Monthly Payment (Est.)

$6,022
Calculator powered by Showcase IDX, a Constellation1 Company. Copyright ©2026 Information is deemed reliable but not guaranteed.

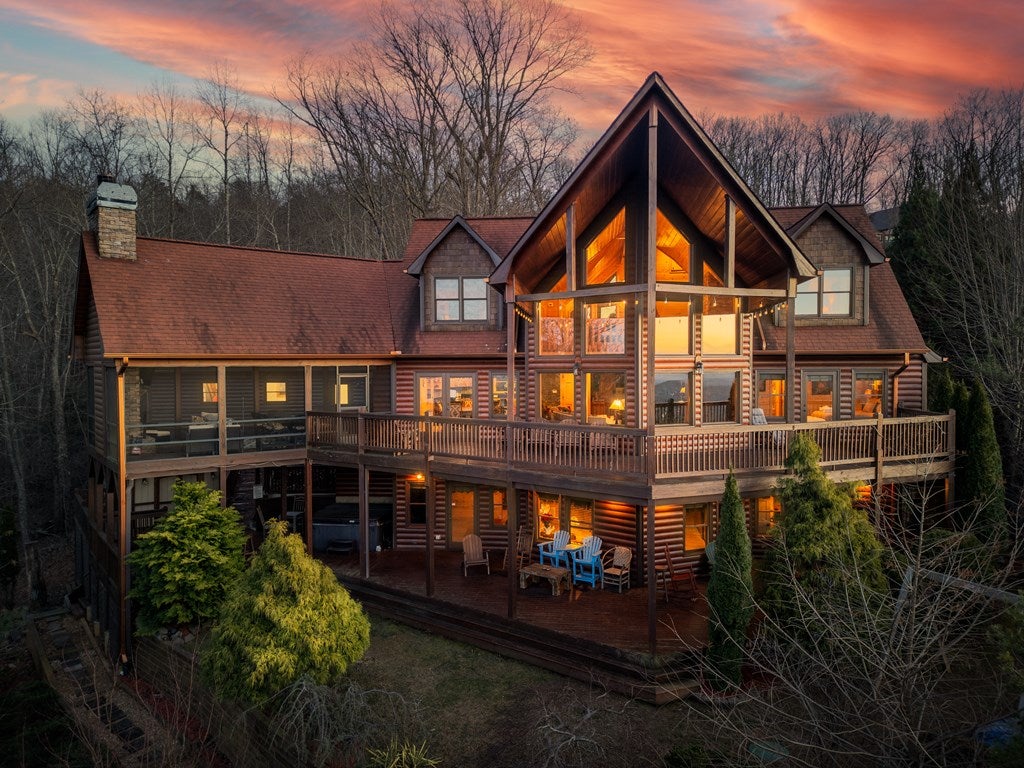
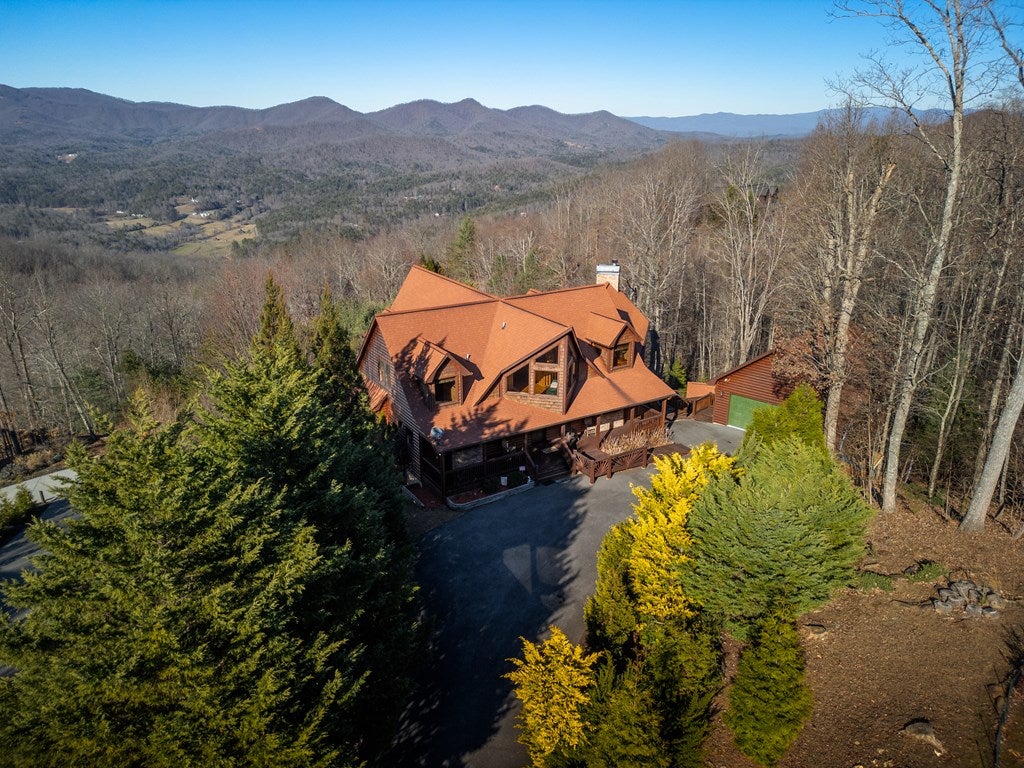
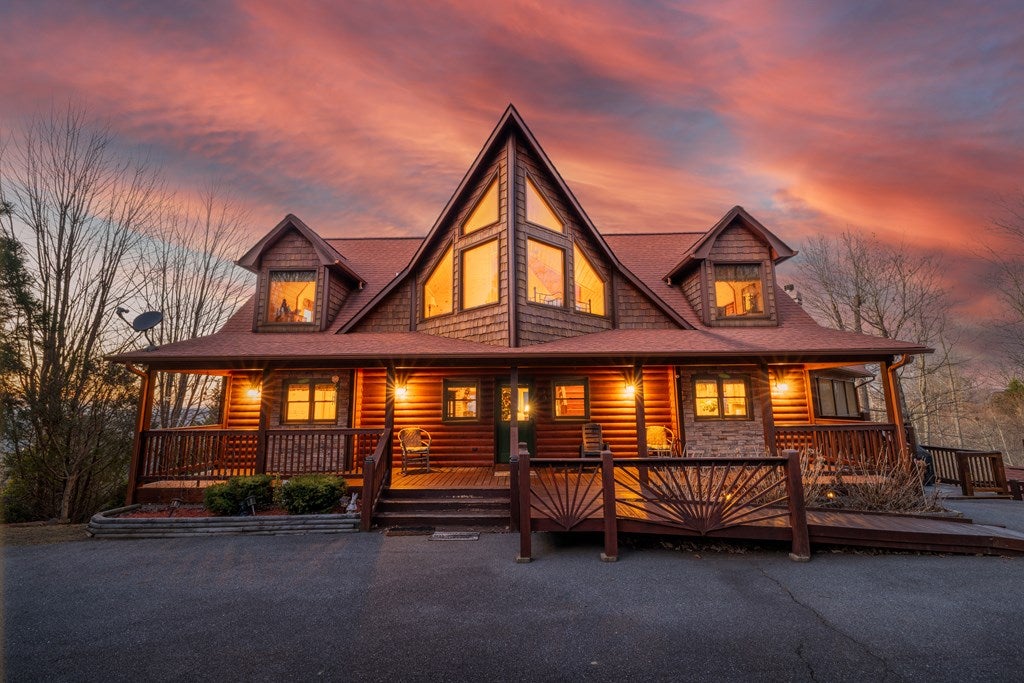
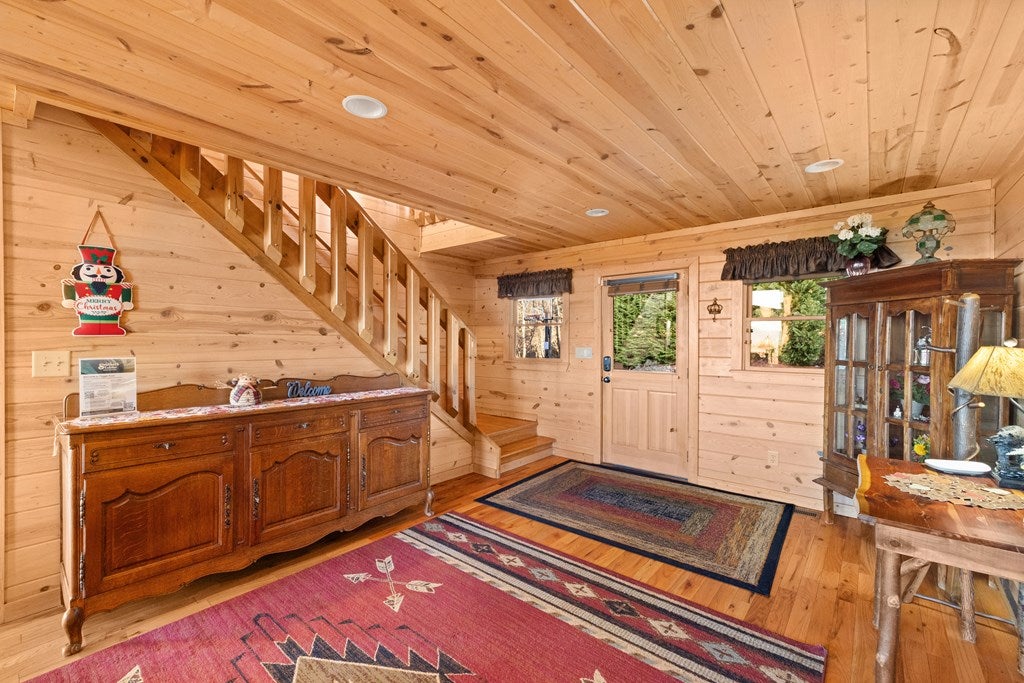
Ready to escape to your own slice of mountain paradise? This fully furnished 5-bedroom, 3.5-bath retreat is more than just a home—it's an experience, complete with dreamy mountain views, a 6-person hot tub, and a proven track record as a successful Airbnb! Spread over three spacious levels, this beautiful lodge is designed to impress. The main floor welcomes you with a soaring great room, a cozy primary suite, and a wheelchair-accessible entry. The kitchen? A chef's dream with granite countertops, stainless steel appliances, and plenty of space to whip up meals after a day of adventure. Upstairs, two charming guest bedrooms, a loft, and a full bath await, while the lower level is all about fun and functionality: a rec/media room with a wet bar and fireplace, a fourth bedroom, and another full bath—perfect for hosting guests or maximizing rental income. Now, let's talk outdoor living. Two levels of covered porches and a massive screened-in party porch set the stage for unforgettable gatherings. Picture this: sipping your morning coffee as the sun rises over the layered mountain views or soaking in the hot tub under a canopy of stars. There's even a stone fireplace for cozy evenings filled with laughter and s'mores. And if you're craving a little adventure this property is ideal for reconnecting with nature. Need even more? The garage is currently decked out as a second game room to keep the good times rolling, and the extensive landscaping, paved drive, 2-car garage, and storage building make this retreat as practical as it is stunning. Whether you're looking for a personal escape, an investment goldmine, or both, this mountain haven delivers. Your next chapter starts here—are you ready?

Save
Ask
Tour
Hide
Share
Listing Snapshot
Price 
$1,320,000
Days On Site 
225 Days
Bedrooms 
5
Inside Area (SqFt) 
4,120 sqft
Total Baths 
4
Full Baths 
3
Partial Baths 
1
Lot Size 
1.12 Acres
Year Built 
2006
MLS® Number 
420943
Status 
Active
Property Tax 
N/A
HOA/Condo/Coop Fees 
$68.33 monthly
Sq Ft Source 
Public Records
Friends & Family
Recent Activity
3 months agoListing updated with changes from the MLS®
5 months agoStatus changed to Active
5 months agoPrice changed to $1,320,000
7 months agoListing first seen on site
General Features
Acres 
1.12
Garage 
Yes
Garage Spaces 
2
Levels 
Three Or More
Parking 
GarageDrivewayAsphalt
Parking Spaces 
2
Property Sub Type 
Single Family Residence
Sewer 
Septic Tank
SqFt Total 
4120
Style 
Cabin
Water Source 
PrivateWell
Interior Features
Appliances 
RefrigeratorOvenMicrowaveDishwasherWasherDryer
Basement 
Finished
Cooling 
Ceiling Fan(s)Central Air
Fireplace 
Yes
Fireplace Features 
Gas LogWood Burning
Fireplaces 
3
Flooring 
WoodCarpetTile
Furnished 
Furnished
Heating 
Heat Pump
Interior 
Ceiling Fan(s)Eat-in Kitchen
Laundry Features 
In Basement
Main Level Bedrooms 
1
Spa 
Yes
Window Features 
Wood Frames
Kitchen 
Description – Number of Kitchens: 1
Master Bedroom 
Level – Main
Save
Ask
Tour
Hide
Share
Exterior Features
Construction Details 
FrameLog Siding
Exterior 
StorageGarden
Lot Features 
Sloped
Other Structures 
Storage
Patio And Porch 
DeckCoveredWrap Around
Roof 
Shingle
Spa 
Yes
Spa Features 
Heated
View 
Mountain(s)Pond
Waterview 
Mountain(s)Pond
Windows/Doors 
Wood Frames
Community Features
Association Dues 
820
Financing Terms Available 
CashVA LoanFHA1031 ExchangeConventional
HOA Fee Frequency 
Annually
MLS Area 
Ar 6 Fannin
Roads 
Paved
School District 
Fannin County
Township 
Mineral Bluff
Schools
School District
Fannin County
Elementary School
Unknown
Middle School
Unknown
High School
Unknown
Listing courtesy of Compass – E+E Group
MLS logo
Listing data provided by Northeast Georgia Board of Realtors. Information deemed reliable but not guaranteed. Last checked: 2026-08-12 08:32 AM UTC

Neighborhood & Commute
Source: Walkscore
Disclosure: Community information and market data powered by Constellation Data Labs. Information is deemed reliable but not guaranteed.
Save
Ask
Tour
Hide
Share