
65 Knollwood GlenMineral Bluff, GA 30559
Mortgage Calculator
Monthly Payment (Est.)
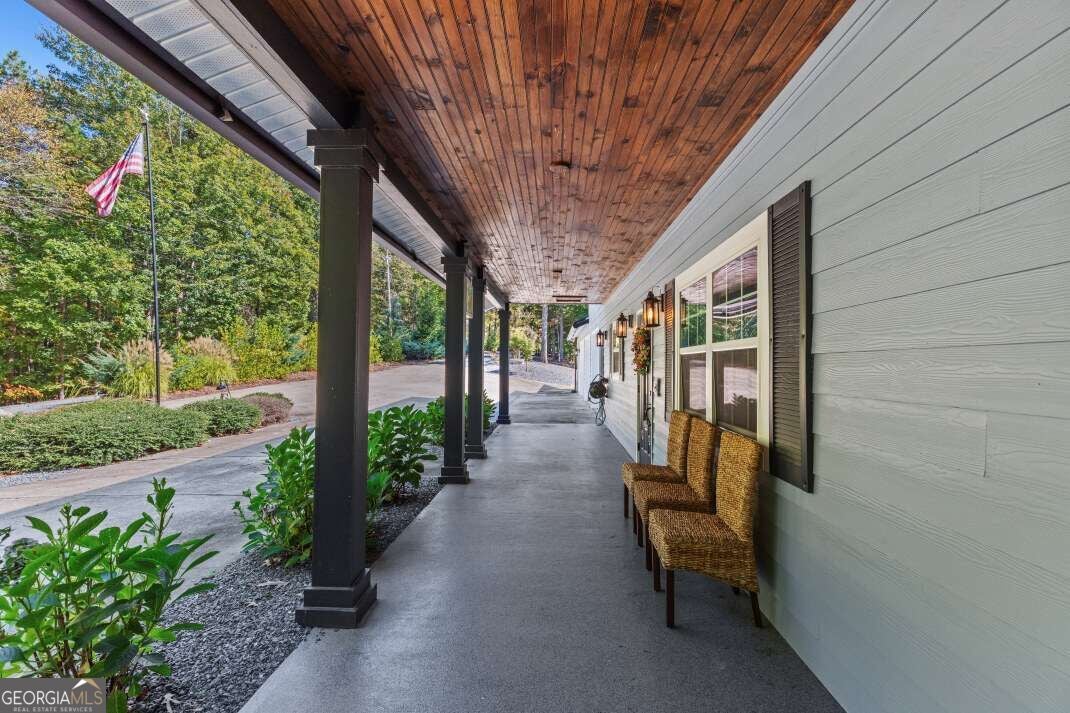
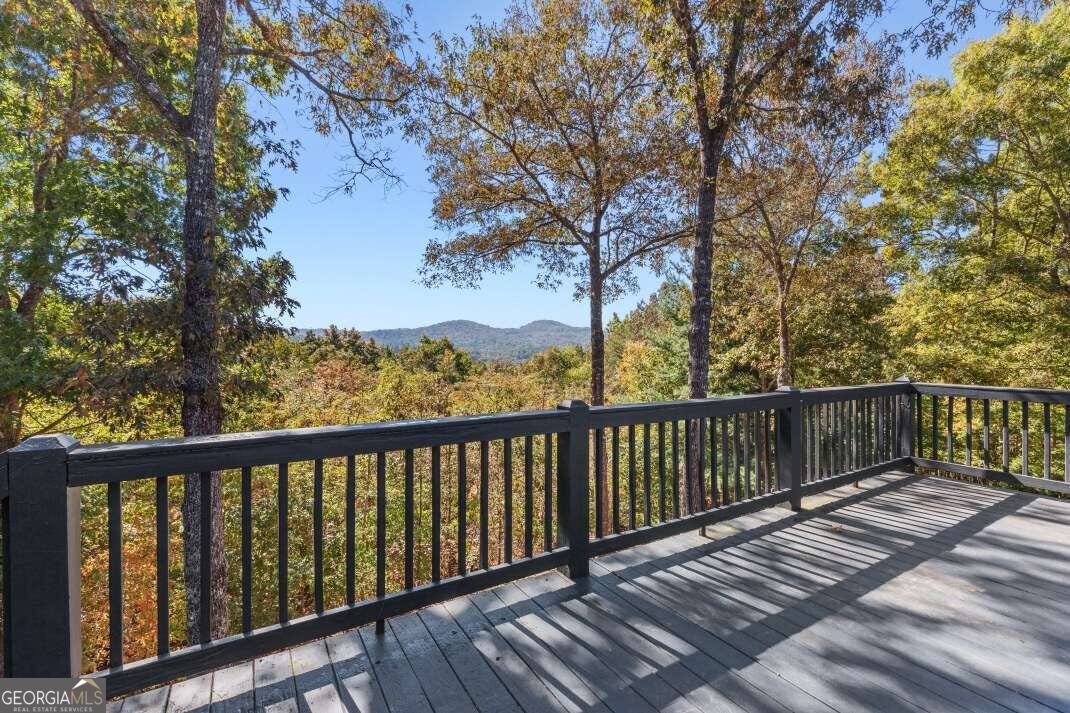
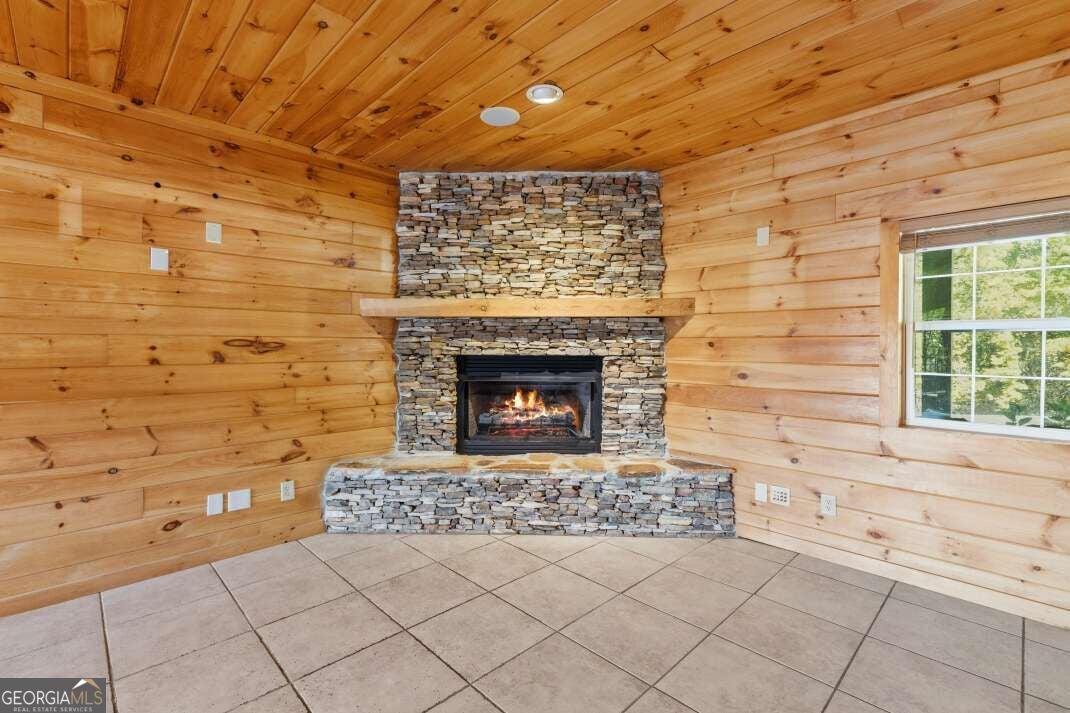
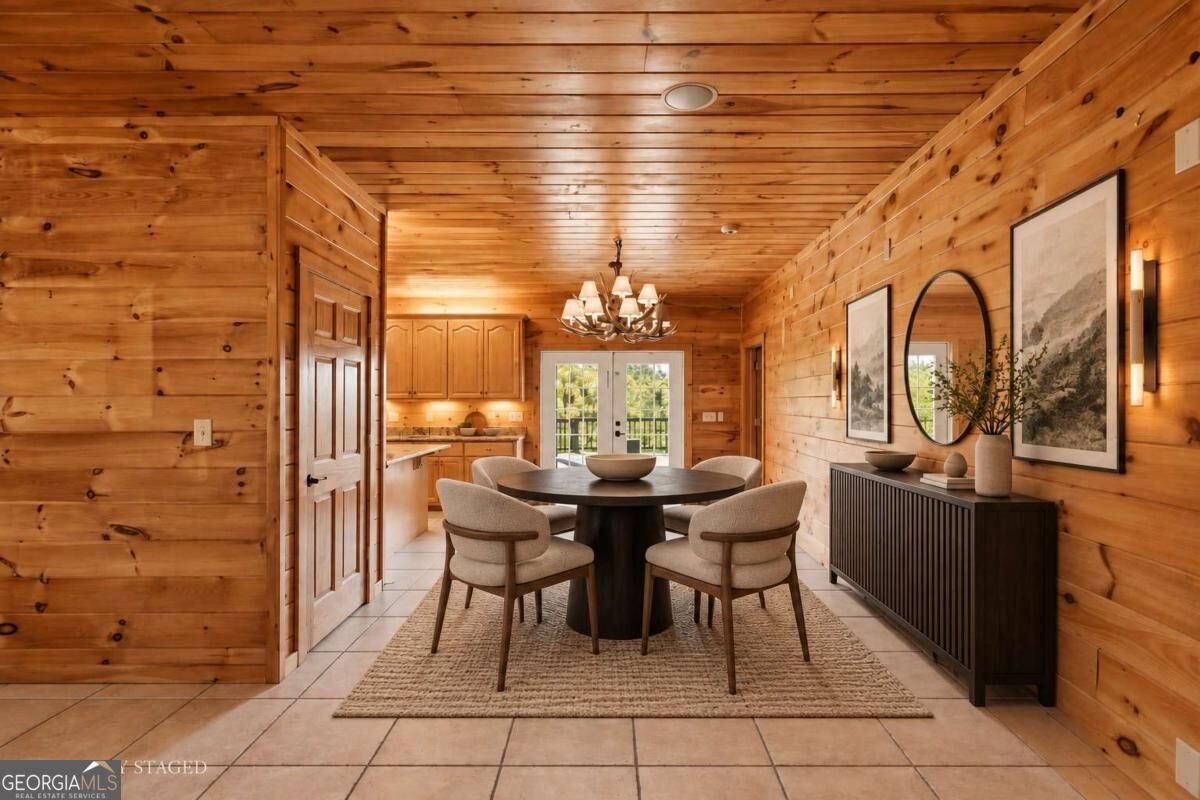
Enter an interest rate to see your estimated monthly payment.Some homes simply make it easier to bring everyone together. From holidays around the table to weekends with a house full of guests, this Knollwood Estates retreat has spaces for gathering, spreading out, and finding a quiet corner of your own. Warm wood interiors and a stone fireplace give the main living spaces their mountain character, while the kitchen, generous pantry, separate family room, and main-level primary suite make everyday living comfortable. Upstairs, four bedrooms open onto a central flex space with a second kitchen nearby – an inviting setup for movie marathons, late-night snacks, or guests who appreciate a little room of their own. Step outside and the choices continue: screened porches for lingering over coffee, a covered patio for catching up after dinner, and a gas fire-pit deck made for stories under the string lights. Recent tree clearing has opened up year-round mountain views, giving the property a beautiful new perspective. A separate space with a sauna offers the opportunity to create your own little retreat, whether that's a place to recharge, exercise, or simply enjoy some quiet time. Beyond the three-car garage, RV parking with an electrical hookup adds another layer of convenience. Extensive improvements – including updated siding, roof, gutters, and major systems – reflect the attention this home has received, while paved access makes arrivals easy. Set on a private acre convenient to Blue Ridge, Murphy, and Copperhill, with short-term rentals permitted and no HOA fees or CC&Rs reported, this home offers plenty of possibilities. With so much already thoughtfully cared for and new mountain views to enjoy, the best part may be imagining all the memories still to come.
| yesterday | Status changed to Active | |
| yesterday | Listing updated with changes from the MLS® | |
| a week ago | Listing first seen on site |

Information deemed reliable but not guaranteed. The data relating to real estate for sale on this web site comes in part from the Broker Reciprocity Program of Georgia MLS. Real estate listings held by brokerage firms other than this office are marked with the Broker Reciprocity logo and detailed information about them includes the name of the listing brokers. Copyright © 2020-present Georgia MLS. All rights reserved.
Last checked: 2026-10-17 12:38 AM UTC