
43 Towne Villas DR 7Jasper, GA 30143
Mortgage Calculator
Monthly Payment (Est.)
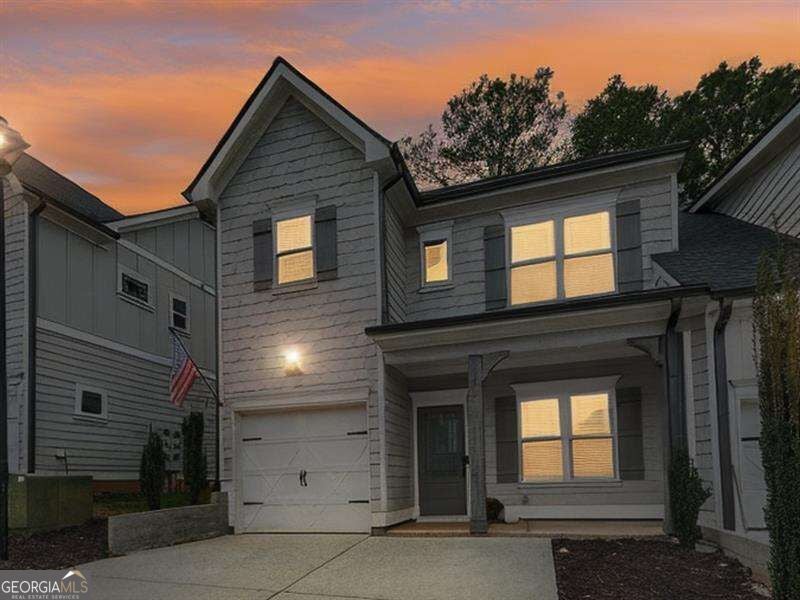
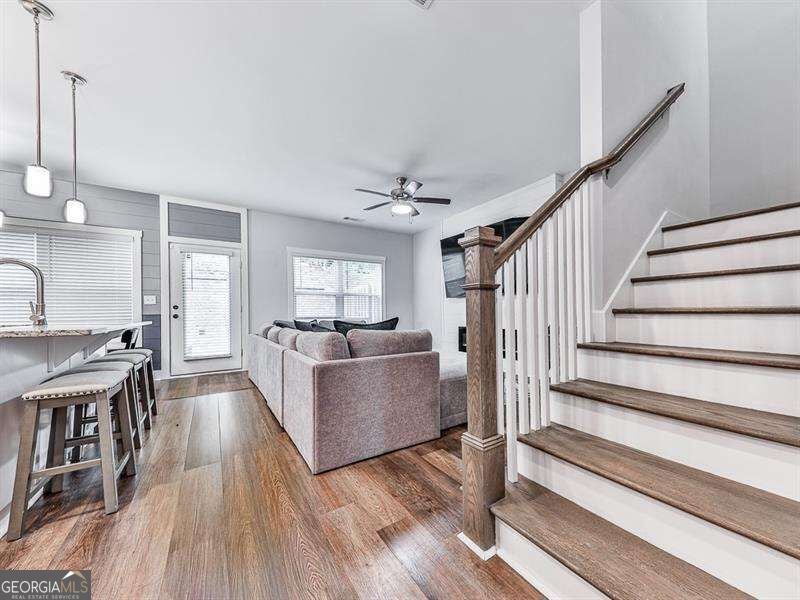
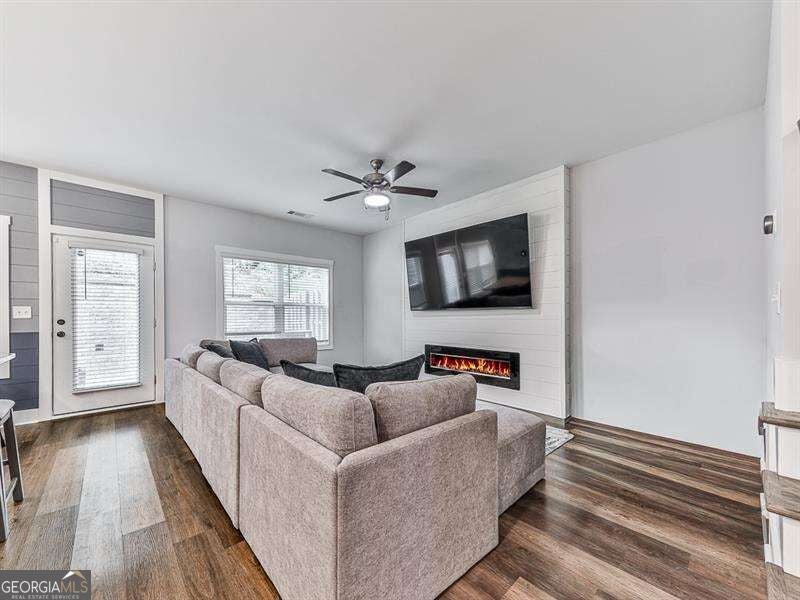
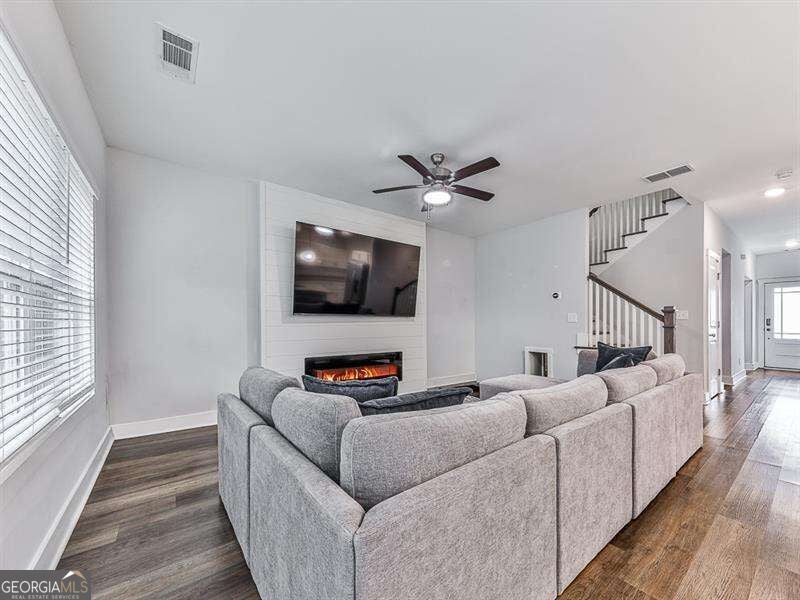
Enter an interest rate to see your estimated monthly payment.Move-In Ready, Beautifully Upgraded, and Perfectly Located in Jasper! Welcome to 43 Towne Villas, where thoughtful upgrades, incredible living space, and everyday convenience come together! This stunning 3-bedroom, 2.5-bath townhome is truly move-in ready and offers so much more than you might expect. Step inside to discover a spacious, open-concept floor plan designed for both comfortable everyday living and effortless entertaining. The inviting living room features a beautiful statement accent wall with a cozy fireplace, creating the perfect focal point. The gorgeous kitchen is the heart of the home, boasting an oversized island with plenty of room to gather, prep, and entertain. A thoughtfully designed built-in dining area adds both charm and functionality, making every inch of this home feel intentional. Need a little extra space? The versatile flex room on the main level is perfect for a home office, playroom, hobby space, or whatever fits your lifestyle! Outside, enjoy your own private patio, ideal for morning coffee, grilling out, or relaxing after a long day. A one car garage provides convenient parking along with additional storage space. And the location? It's hard to beat! Conveniently situated near Highway 515, you'll enjoy easy access to local shopping, restaurants, schools, and all that Jasper has to offer. Plus, you're just a convenient drive from downtown Canton, with even more dining, shopping, and entertainment options to explore. With its stylish upgrades, flexible living spaces, fantastic entertaining areas, and convenient location, 43 Towne Villas is the perfect combination of style, space, and low-maintenance living. Don't miss your opportunity to call this beautiful townhome yours!
| 3 days ago | Status changed to Active | |
| 3 days ago | Listing updated with changes from the MLS® | |
| 5 days ago | Listing first seen on site |

Information deemed reliable but not guaranteed. The data relating to real estate for sale on this web site comes in part from the Broker Reciprocity Program of Georgia MLS. Real estate listings held by brokerage firms other than this office are marked with the Broker Reciprocity logo and detailed information about them includes the name of the listing brokers. Copyright © 2020-present Georgia MLS. All rights reserved.
Last checked: 2026-10-17 12:38 AM UTC