Home Search

Save
Ask
Tour
Hide
Share
$940,000
72 Days On Site

255 Indian Ridge RD
Epworth, GA 30541

For Sale|Single Family Residence|Active
4
Beds
3.5
Total Baths
3
Full Baths
1
Partial Bath
2,784
SqFt
$338
/SqFt
2020
Built
Subdivision:
None
County:
Fannin
Call Now: (706) 702-5050
Is this the listing for you? We can help make it yours.
(706) 702-5050
255 Indian Ridge RD255 Indian Ridge RD255 Indian Ridge RD255 Indian Ridge RD
Save
Ask
Tour
Hide
Share

Mortgage Calculator

Monthly Payment (Est.)

$4,289
Calculator powered by Showcase IDX, a Constellation1 Company. Copyright ©2026 Information is deemed reliable but not guaranteed.

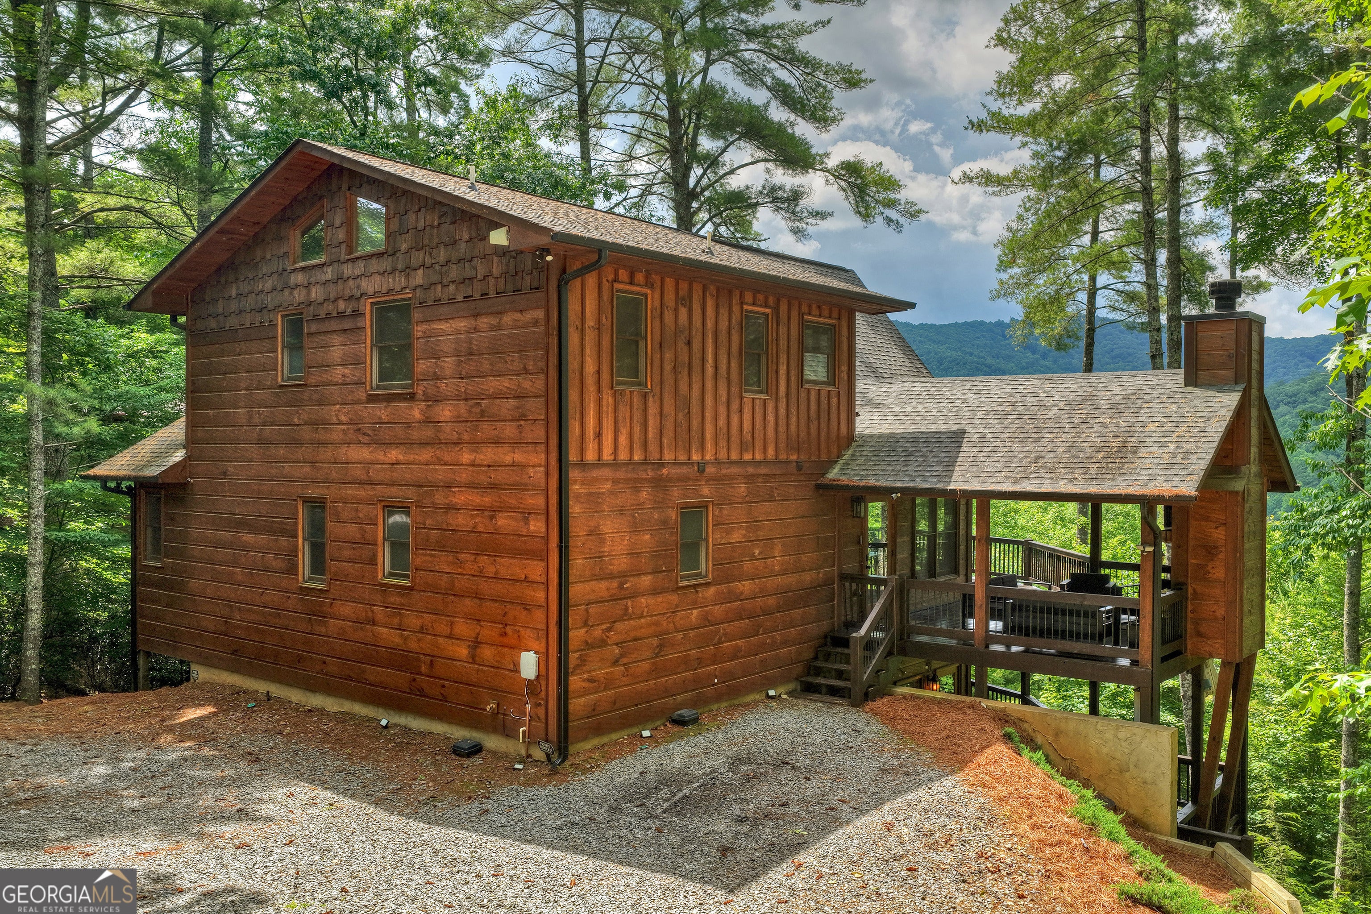
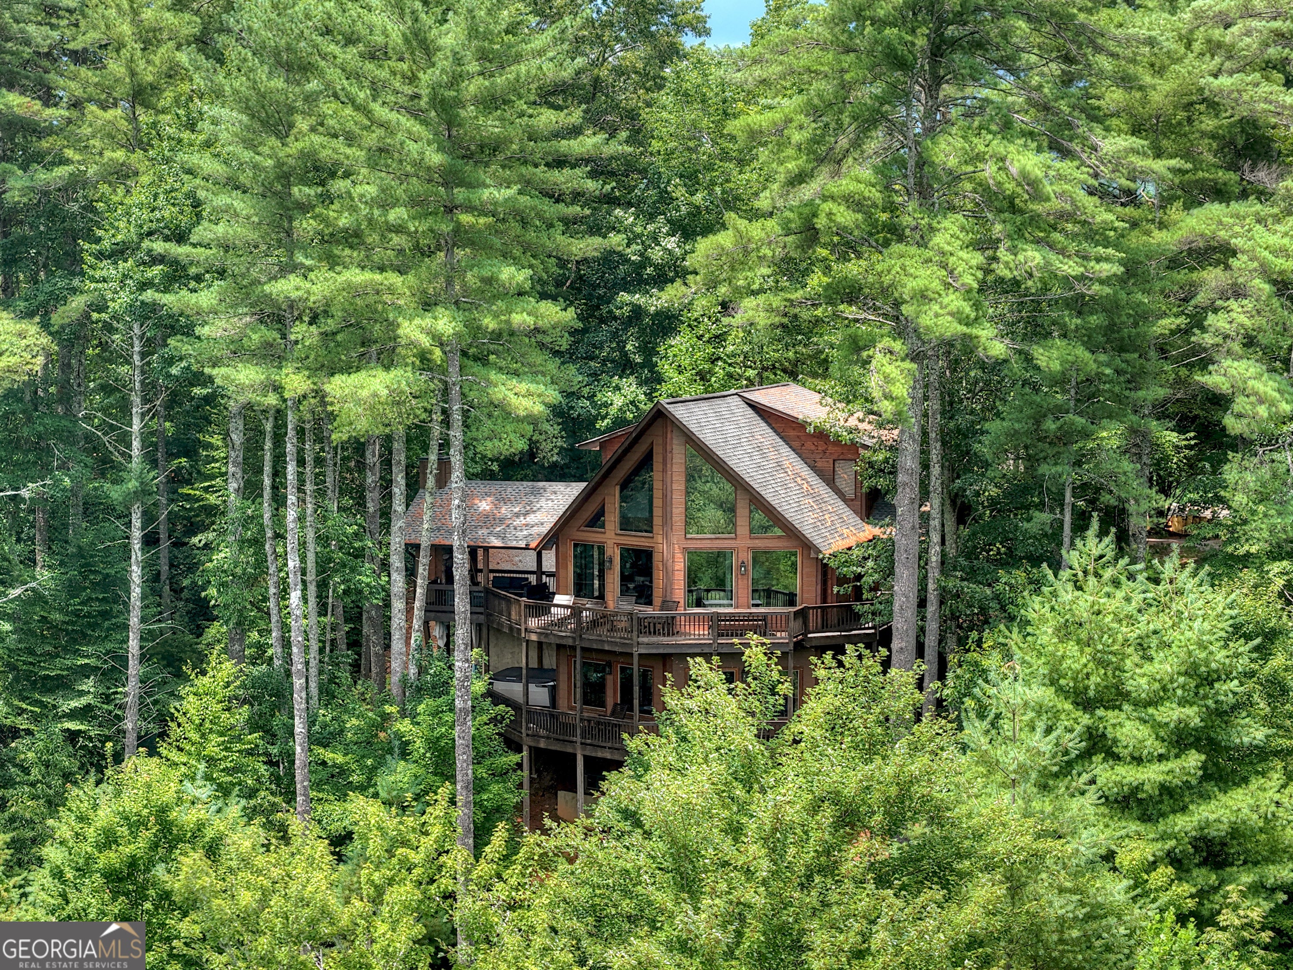
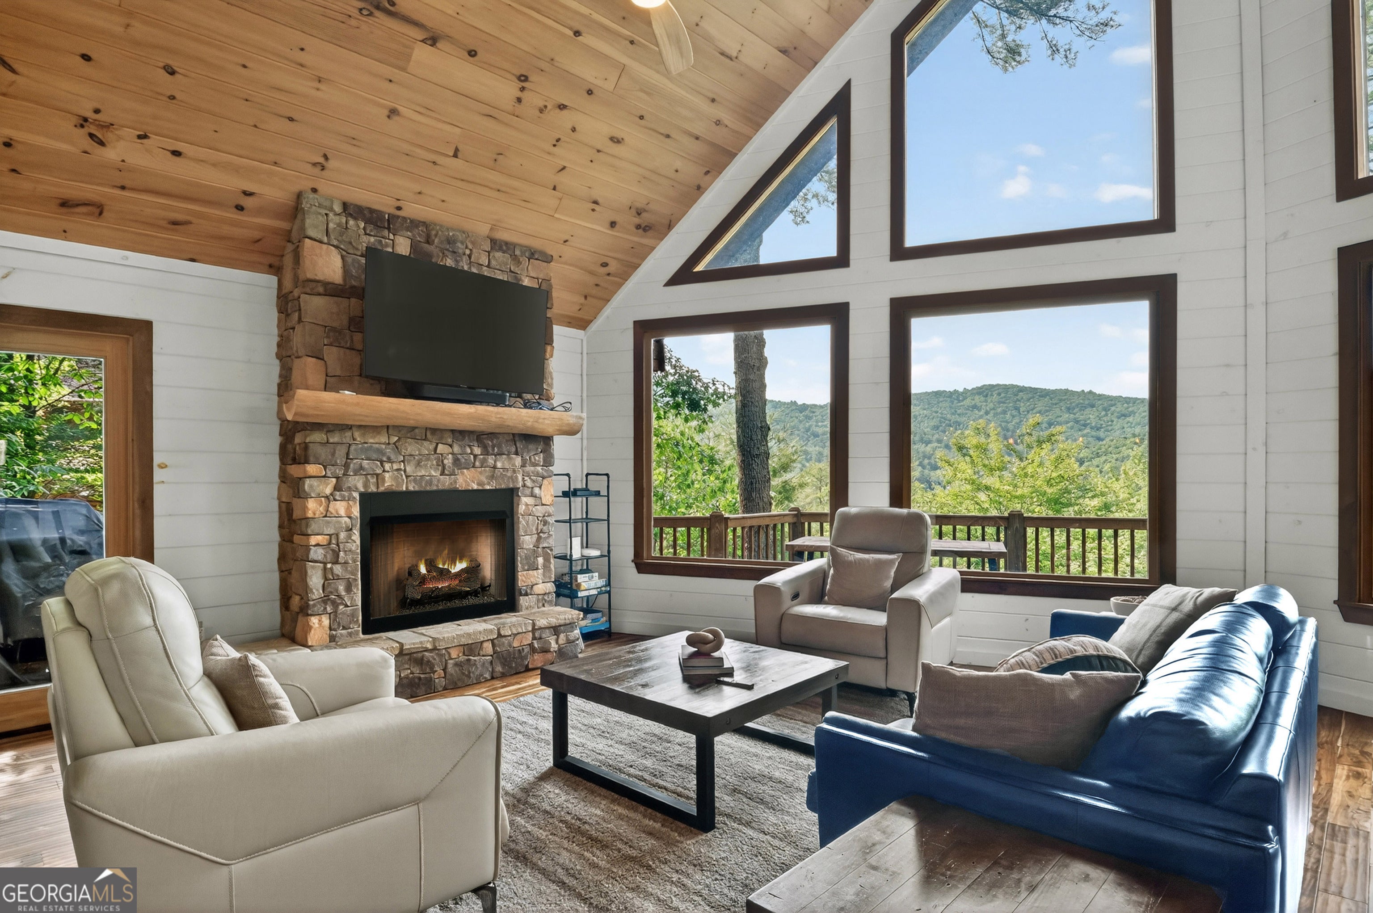
Escape to the heart of the Cohutta Wilderness, where refined mountain living meets untouched natural beauty at 255 Indian Ridge Road. Built in 2020 and meticulously maintained, this striking rustic contemporary prow-front retreat captures breathtaking panoramic views of the lush Chattahoochee-Oconee National Forest and surrounding mountain ridgelines. Designed to immerse you in the landscape, the open-concept main level is anchored by a dramatic wall of glass in the living room, framing an unforgettable backdrop of rolling forestry and filling the home with natural light. A soaring stone fireplace adds warmth and character, while the gourmet kitchen, full dining area, and thoughtfully designed gathering spaces create effortless flow for entertaining and everyday living. Offering four bedrooms plus a versatile working loft, there is ample space for family and guests alike. The terrace level is made for relaxation and entertaining, complete with a spacious den, second fireplace, full bar, and walkout access to a lower-level jacuzzi deck. Just minutes from the Benton MacKaye Trail, Jacks River, and endless hiking, fishing, and outdoor adventure, this exceptional retreat offers a rare combination of unobstructed long-range views and the soothing sounds of rushing water from the creek below. Sold fully furnished, this is a true turnkey luxury mountain escape.

Save
Ask
Tour
Hide
Share
Listing Snapshot
Price 
$940,000
Days On Site 
72 Days
Bedrooms 
4
Inside Area (SqFt) 
2,784 sqft
Total Baths 
3.5
Full Baths 
3
Partial Baths 
1
Lot Size 
1.65 Acres
Year Built 
2020
MLS® Number 
10786351
Status 
Active
Property Tax 
$2,429
HOA/Condo/Coop Fees 
N/A
Sq Ft Source 
Owner
Friends & Family
Recent Activity
yesterdayStatus changed to Active
yesterdayPrice changed to $940,000
yesterdayListing updated with changes from the MLS®
2 months agoListing first seen on site
General Features
Acres 
1.65
Land Lease 
No
Levels 
Three Or More
Parking 
Off Street
Property Sub Type 
Single Family Residence
Sewer 
Septic Tank
SqFt Above 
2784
Style 
A-frame
Utilities 
Cable AvailableElectricity Available
Water Source 
PrivateWell
Interior Features
Appliances 
DishwasherDryerMicrowaveRefrigeratorWasher
Basement 
FinishedFull
Cooling 
Central AirElectric
Fireplace 
Yes
Fireplace Features 
Gas LogOther
Fireplaces 
3
Flooring 
HardwoodTileWood
Heating 
CentralElectric
Interior 
Breakfast BarPantryDouble VanityOtherVaulted Ceiling(s)Wet BarMaster Downstairs
Laundry Features 
Laundry RoomIn BasementLaundry Closet
Main Level Bedrooms 
1
Spa 
Yes
Kitchen 
Save
Ask
Tour
Hide
Share
Exterior Features
Construction Details 
Other
Exterior 
Other
Lot Features 
Sloped
Patio And Porch 
Deck
Roof 
Composition
Spa 
Yes
View 
Mountain(s)
Waterfront Features 
None
Waterview 
Mountain(s)
Community Features
Community Features 
None
Financing Terms Available 
1031 ExchangeCashConventionalVA Loan
Schools
School District
Unknown
Elementary School
West Fannin
Middle School
Fannin
High School
Fannin
Listing courtesy of Mountain Sotheby’s International

MLS logo

Information deemed reliable but not guaranteed. The data relating to real estate for sale on this web site comes in part from the Broker Reciprocity Program of Georgia MLS. Real estate listings held by brokerage firms other than this office are marked with the Broker Reciprocity logo and detailed information about them includes the name of the listing brokers. Copyright © 2020-present Georgia MLS. All rights reserved.
Last checked: 2026-08-26 09:19 PM UTC

Neighborhood & Commute
Source: Walkscore
Disclosure: Community information and market data powered by Constellation Data Labs. Information is deemed reliable but not guaranteed.
Save
Ask
Tour
Hide
Share