
1281 E Main ST 3Blue Ridge, GA 30513
Mortgage Calculator
Monthly Payment (Est.)
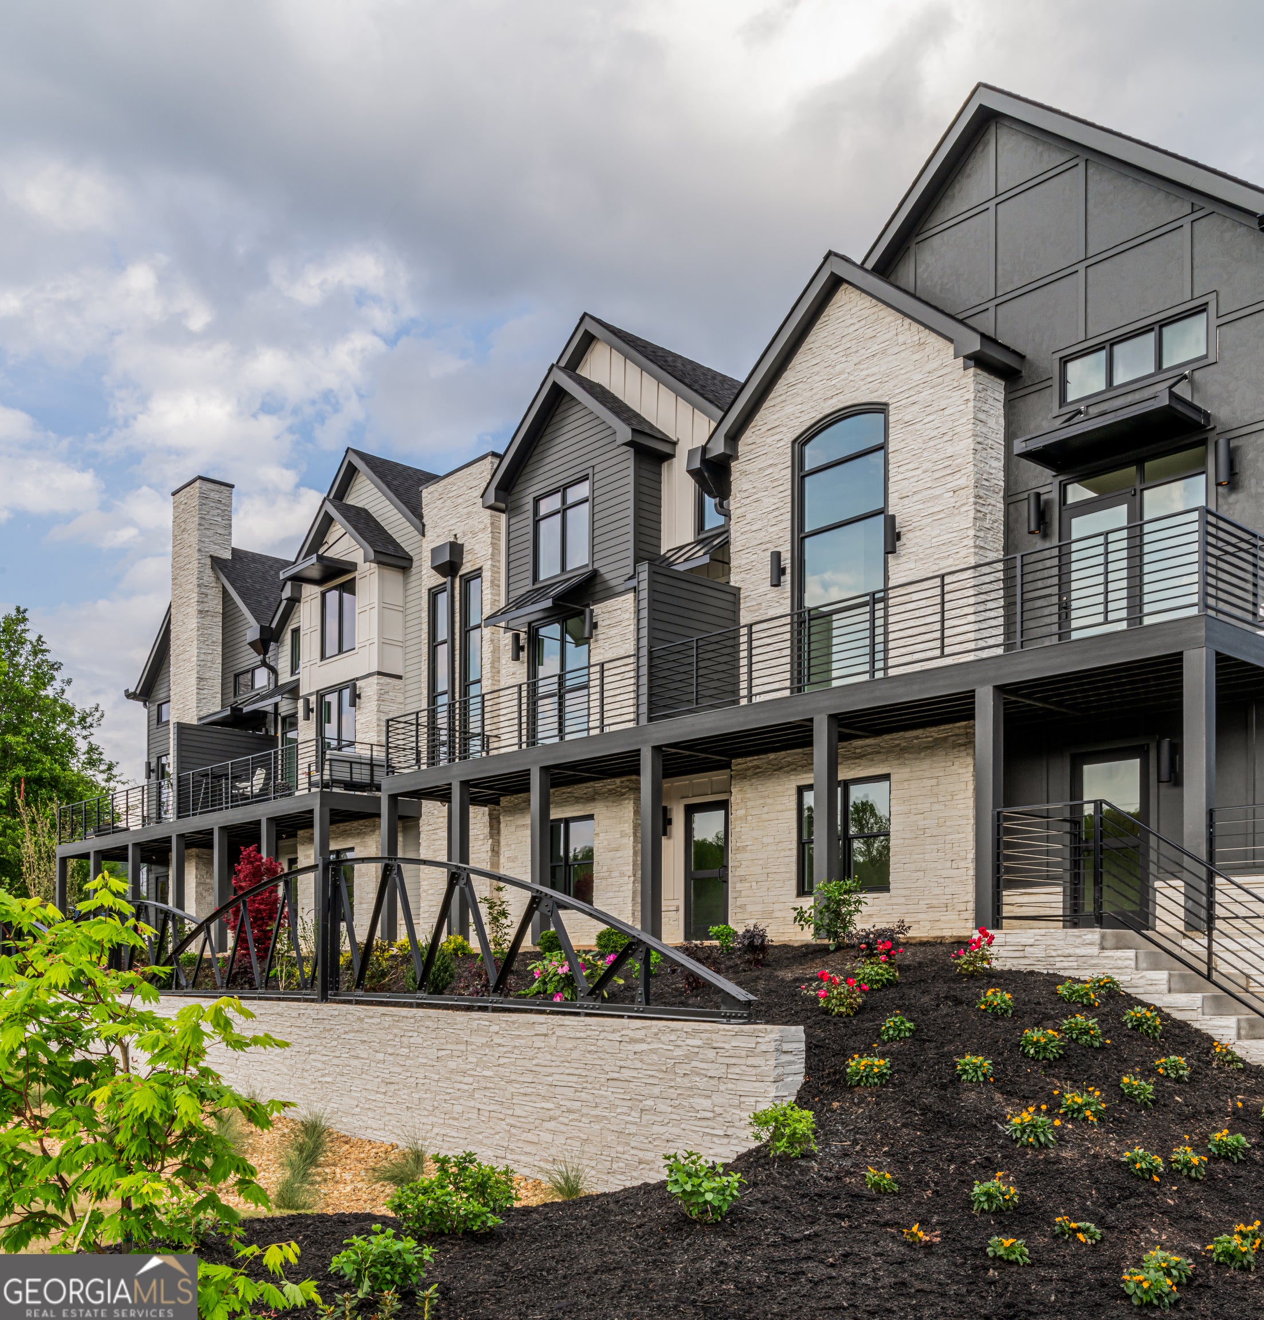
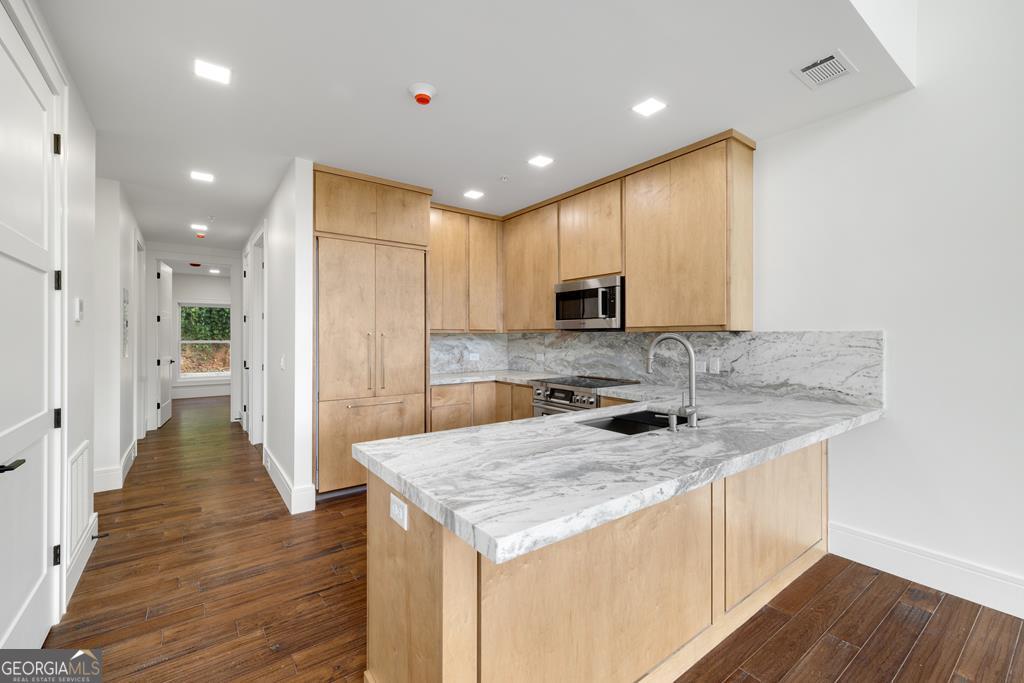
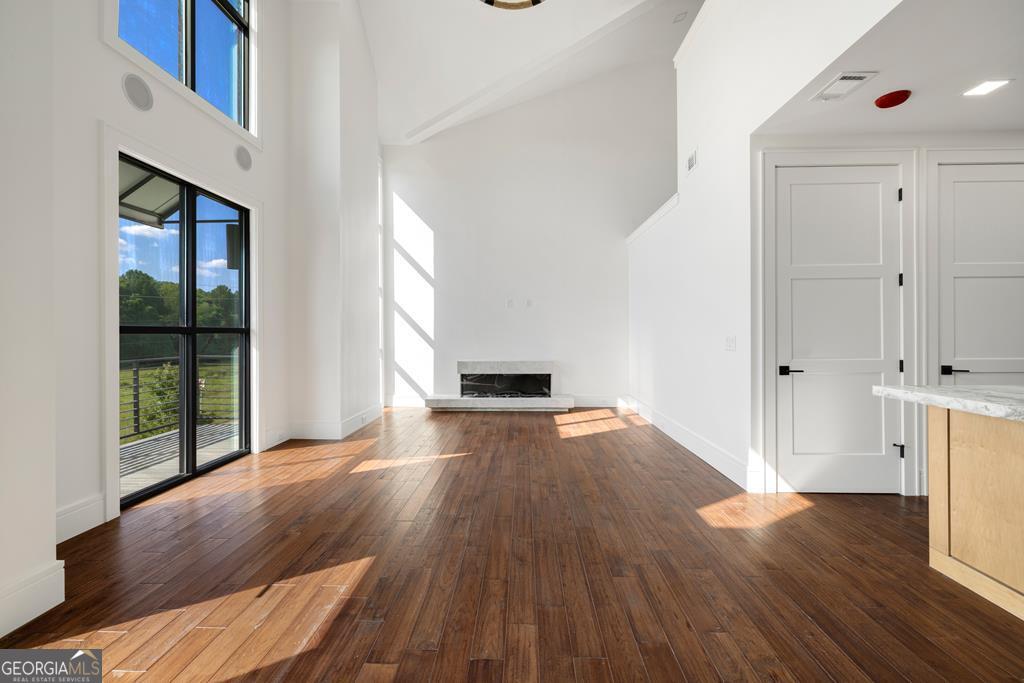
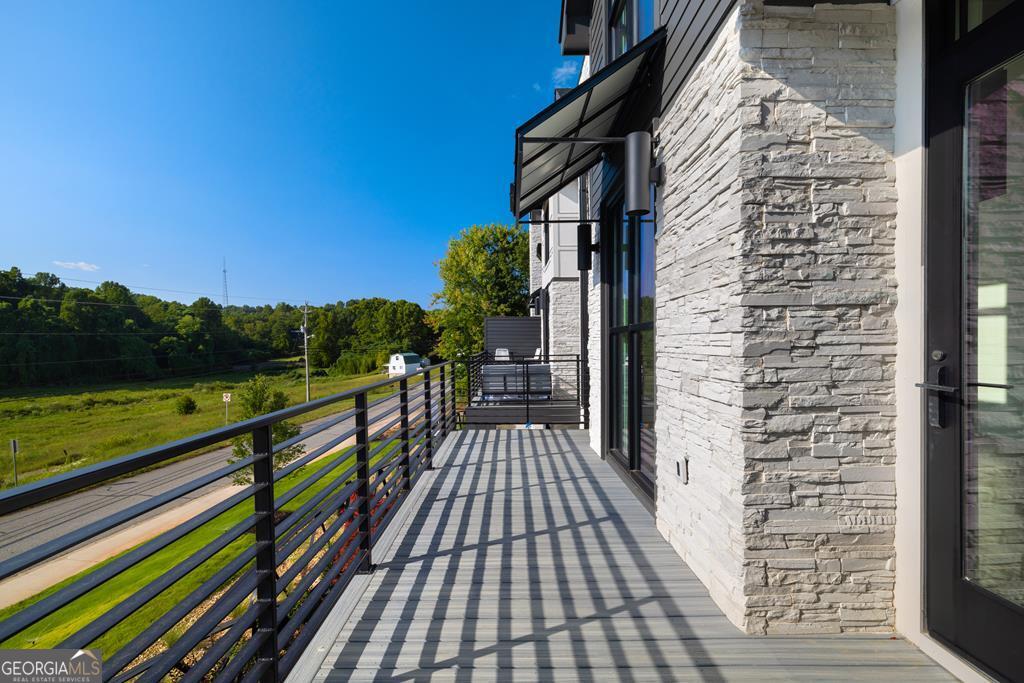
$15Now Renting: Exquisite 3-Story Townhome Near Downtown Blue Ridge Experience unparalleled luxury in this stunning 3-story townhome, ideally situated just moments from the vibrant heart of downtown Blue Ridge. This residence defines opulence with its state-of-the-art gourmet kitchen, equipped with premium Bosch appliances, perfect for culinary enthusiasts. The home is adorned with elegant European touches, including two modern electric fireplaces that add warmth and sophistication to the living spaces. Discreetly integrated electrical outlets in the baseboards and impressive 8-foot doorways further enhance the refined ambiance of this luxurious abode. The main level captivates with its awe-inspiring 20-foot ceilings, creating an atmosphere of grandeur and elegance. An elevator ensures effortless movement between all three levels, providing convenience and accessibility. Discover the perfect blend of work and living in this exceptional space. The first floor offers a private retreat, ideal for setting up a home office or creative studio, providing the privacy and separation you need to focus on your professional endeavors. Whether you're an entrepreneur, artist, or remote worker, this flexible space caters to a modern lifestyle where work and home coexist seamlessly. Take advantage of this unique opportunity to live and work in a setting that supports productivity and relaxation.
| 3 weeks ago | Status changed to Active | |
| 3 weeks ago | Listing updated with changes from the MLS® | |
| 3 weeks ago | Price changed to $3,250 | |
| 5 months ago | Listing first seen on site |

Information deemed reliable but not guaranteed. The data relating to real estate for sale on this web site comes in part from the Broker Reciprocity Program of Georgia MLS. Real estate listings held by brokerage firms other than this office are marked with the Broker Reciprocity logo and detailed information about them includes the name of the listing brokers. Copyright © 2020-present Georgia MLS. All rights reserved.
Last checked: 2026-08-26 06:58 AM UTC