
Save
Ask
Tour
Hide
$13,900,000
New Listing
248 W Alexander Palm RoadBoca Raton, FL 33432
For Sale|Single Family Residence|Active
6
Beds
7
Total Baths
6
Full Baths
1
Partial Bath
6,524
SqFt
$2,131
/SqFt
2000
Built
Subdivision:
ROYAL PALM YACHT & COUNTRY CLUB
County:
Palm Beach
Call Now: (706) 702-5050
Is this the listing for you? We can help make it yours.
(706) 702-5050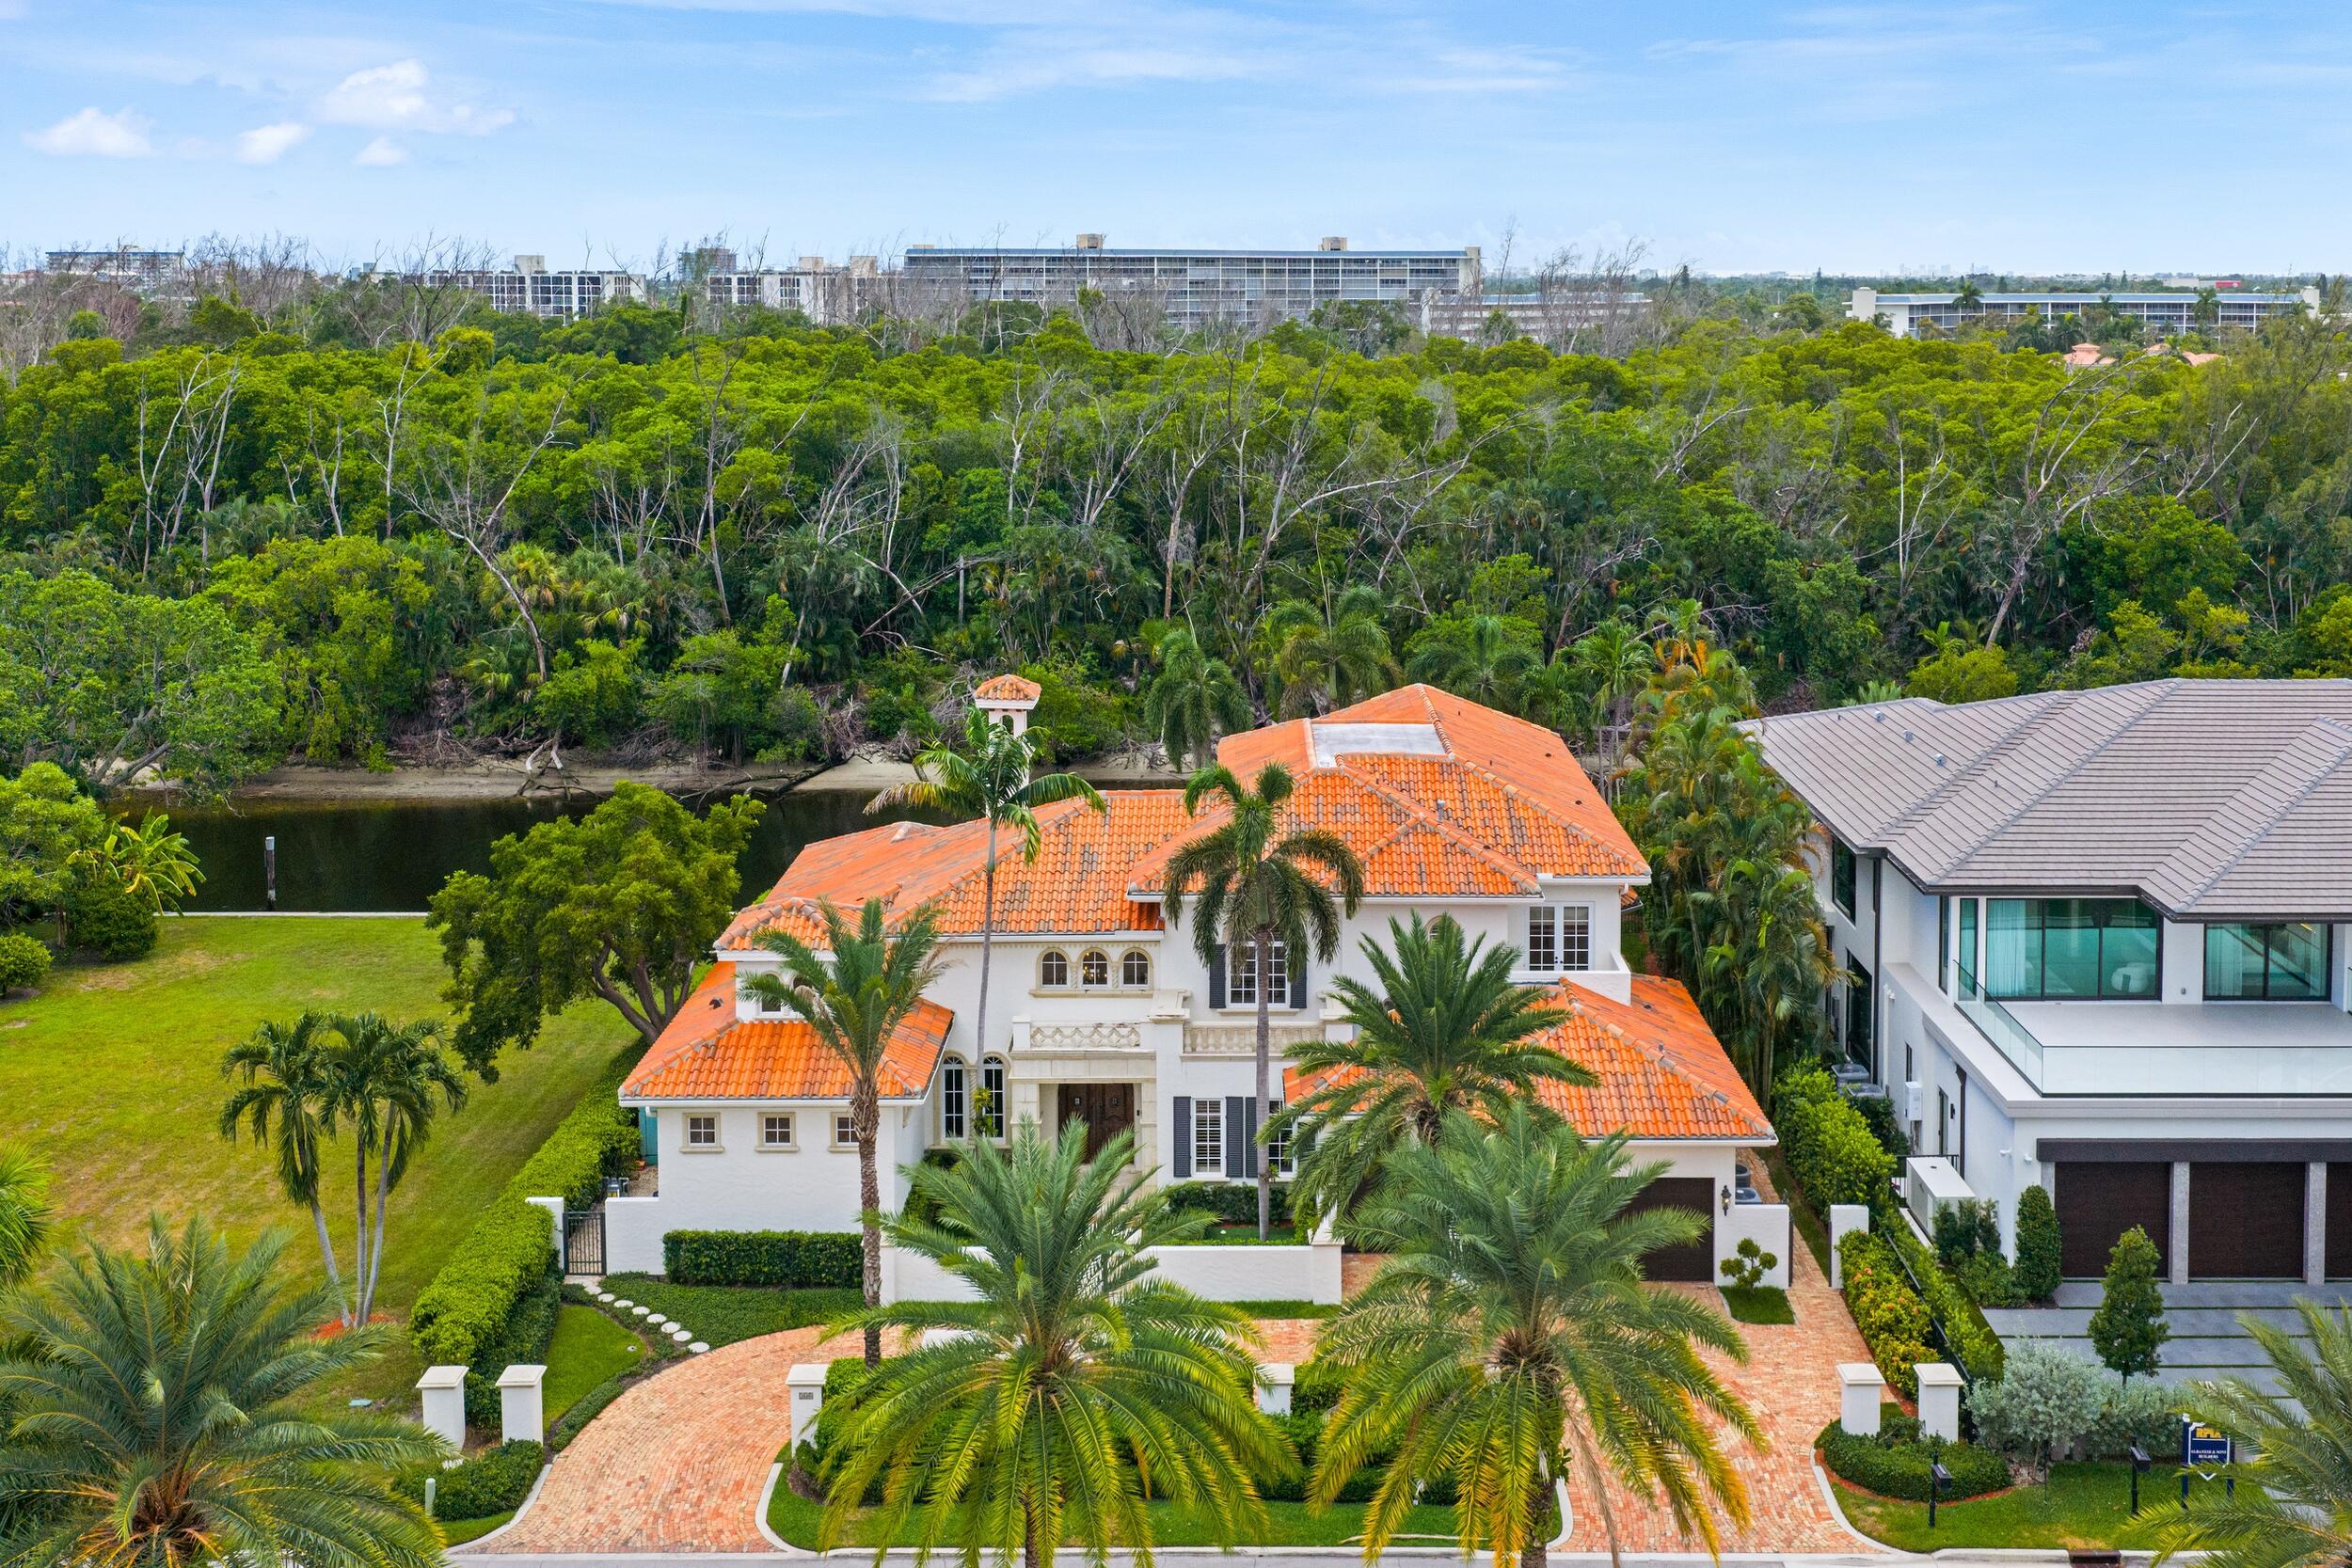
Save
Ask
Tour
Hide
Mortgage Calculator
Monthly Payment (Est.)
Enter an interest rate to see your estimated monthly payment.Calculator powered by Showcase IDX, a Constellation1 Company. Copyright ©2026 Information is deemed reliable but not guaranteed.
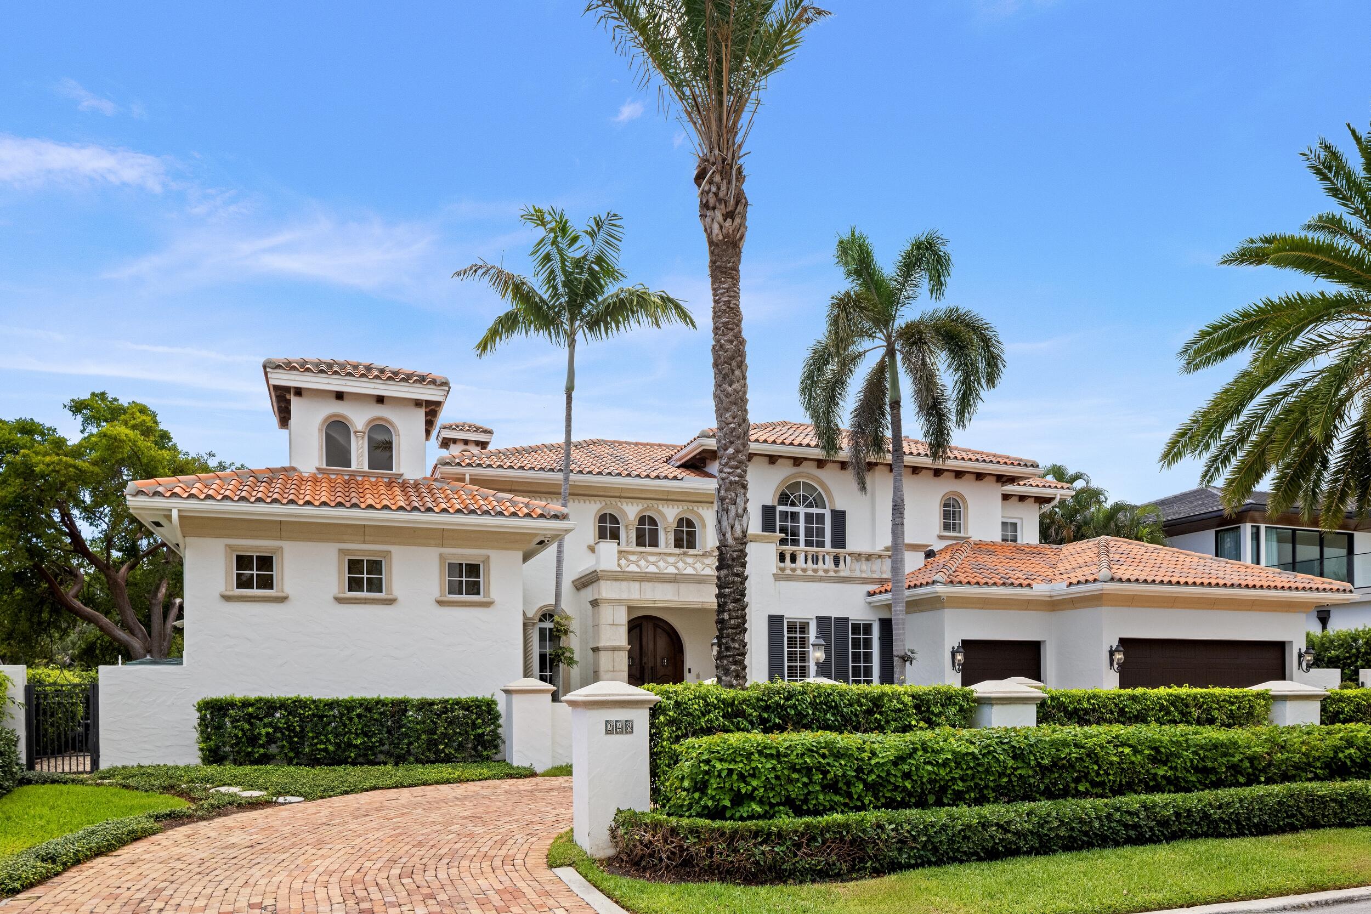
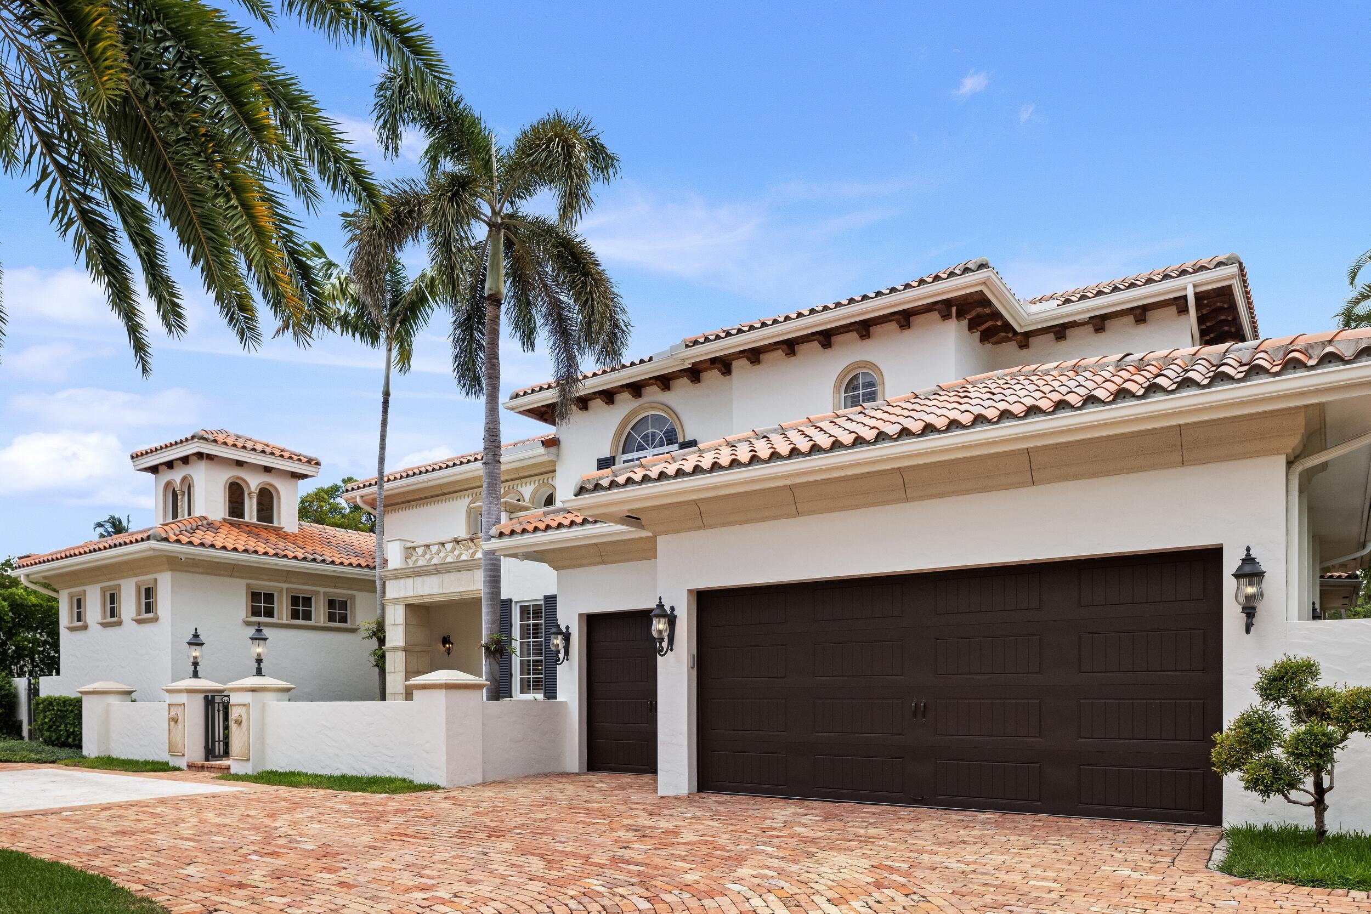
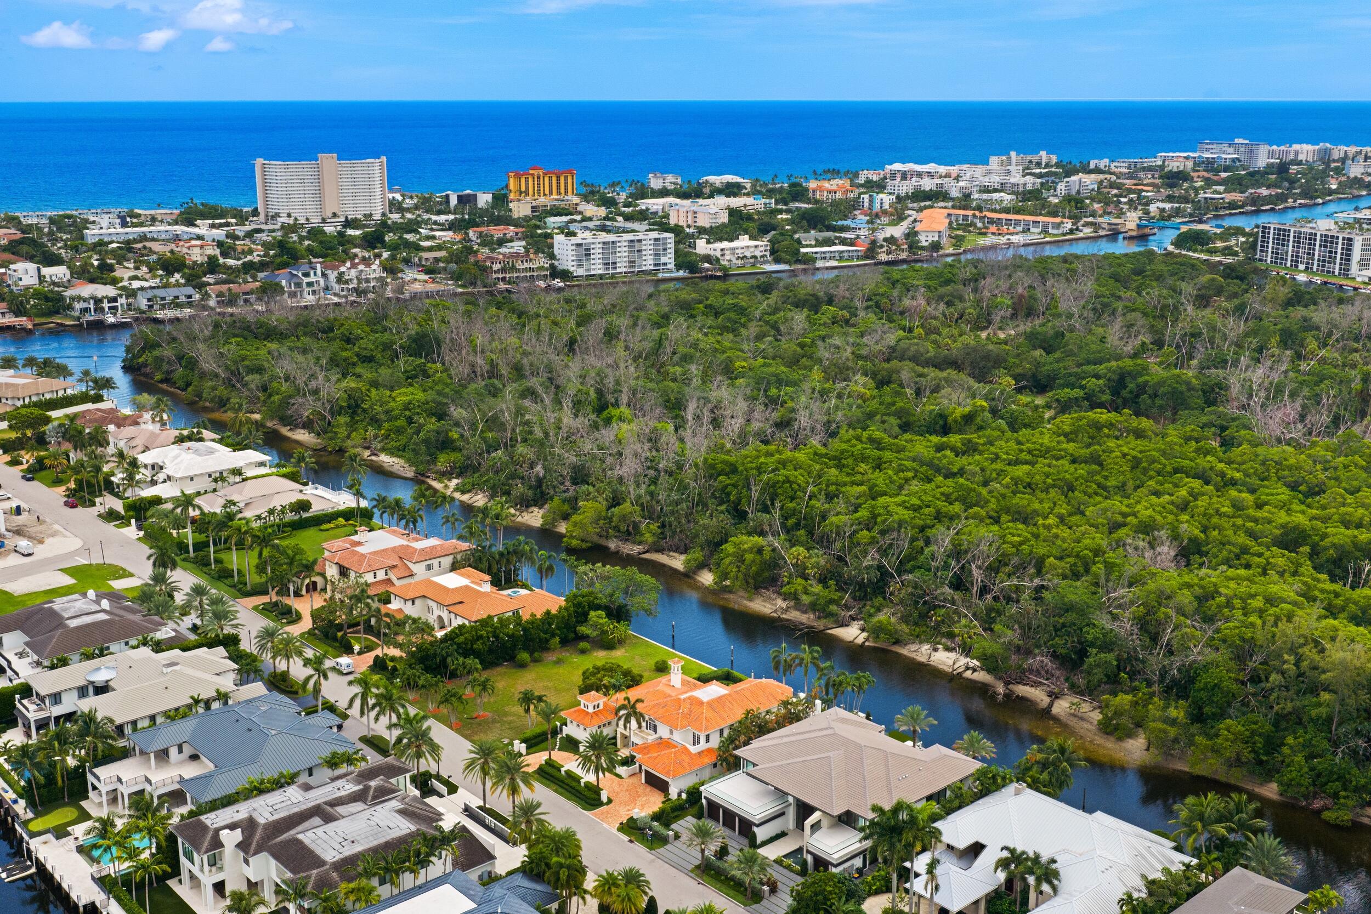
Located in the prestigious Royal Palm Yacht & Country Club, 248 W. Alexander Palm Road is an exceptional waterfront residence featuring 100 feet of waterfrontage and desirable southern exposure in the rear. Built in 2000, the home offers 6,524 square feet under air, with six bedrooms, six-and-a-half bathrooms, a private office, and a three-car garage. The thoughtfully designed floor plan features a first-floor primary suite, marble floors throughout, and detailed ceilings. The kitchen is equipped with top-of-the-line appliances, while natural gas and underground utilities add to the home's appeal. A private dock with a jet ski lift completes this outstanding waterfront offering.
Save
Ask
Tour
Hide
Listing Snapshot
Price
$13,900,000
Days On Site
0 Days
Bedrooms
6
Inside Area (SqFt)
6,524 sqft
Total Baths
7
Full Baths
6
Partial Baths
1
Lot Size
0.34 Acres
Year Built
2000
MLS® Number
B26089282
Status
Active
Property Tax
$228,910.81
HOA/Condo/Coop Fees
$378.33 monthly
Sq Ft Source
Public Records
Friends & Family
Recent Activity
| 19 hours ago | Listing updated with changes from the MLS® | |
| 19 hours ago | Listing first seen on site |
General Features
Acres
0.34
Attached Garage
Yes
Direction Faces
North
Garage
Yes
Garage Spaces
3
Levels
Two
Number Of Stories
2
Parking
AttachedCircular DrivewayDrivewayGarage
Parking Spaces
3
Pets
Yes
Property Sub Type
Single Family Residence
Security
Security System OwnedSecurity Guard
Sewer
Public Sewer
Special Circumstances
Standard
SqFt Total
8449
Utilities
Cable ConnectedElectricity ConnectedNatural Gas ConnectedSewer ConnectedUnderground UtilitiesWater Connected
Water Source
Public
Zoning
R1A (city)
Interior Features
Appliances
DryerDishwasherFreezerGas RangeOvenRefrigeratorWine RefrigeratorWasher
Cooling
Central Air
Flooring
CarpetMarble
Furnished
Unfurnished
Heating
Central
Interior
Entrance FoyerEat-in KitchenHigh CeilingsKitchen IslandPantrySoaking TubBar
Laundry Features
Main LevelLaundry Room
Main Level Bedrooms
2
Bedroom 2
Dimensions – 11.11 X 13.9Level – MainArea – 154
Bedroom 3
Dimensions – 15.8 X 17.5Level – UpperArea – 276
Bedroom 4
Dimensions – 15.4 X 14.1Level – UpperArea – 217
Bedroom 5
Dimensions – 15.5 X 15.9Level – UpperArea – 246
Den
Dimensions – 13.5 X 15.5Level – MainArea – 209
Dining Room
Dimensions – 17.7 X 13.9Level – MainArea – 246
Family Room
Dimensions – 25.8 X 24.2Level – MainArea – 624
Kitchen
Dimensions – 18.1 X 17.6Level – MainArea – 318
Living Room
Dimensions – 20 X 24Level – MainArea – 480
PrimaryBedroom
Dimensions – 20.39 X 23.1Level – MainArea – 471
Utility Room
Dimensions – 13.1 X 9Level – MainArea – 117
Save
Ask
Tour
Hide
Exterior Features
Construction Details
Block
Exterior
BalconyBuilt-in BarbecueBarbecue
Frontage
Waterfront
Lot Features
Waterfront
Patio And Porch
CoveredPatio
Pool Features
HeatedIn GroundPrivate
Private Pool
Yes
Roof
Concrete
View
CanalGardenPoolWater
Waterfront
Yes
Waterfront Features
Canal AccessCanal FrontNo Fixed BridgesOcean Access
Waterview
CanalGardenPoolWater
Community Features
Association Amenities
None
Association Fee
$4540.0
Association Fee Frequency
Annually
MLS Area
4190
Financing Terms Available
CashConventional
Building Access
Entry Level Living Area Y
Schools
School District
Unknown
Elementary School
Boca Raton
Middle School
Boca Raton Community
High School
Boca Raton
Listing courtesy of Douglas Elliman

All listings featuring the BMLS logo are provided by BeachesMLS, Inc. This information is not verified for authenticity or accuracy and is not guaranteed. Copyright © 2026 BeachesMLS, Inc. (a Flex MLS feed)
Last checked: 2026-10-17 10:10 AM UTC
All listings featuring the BMLS logo are provided by BeachesMLS, Inc. This information is not verified for authenticity or accuracy and is not guaranteed. Copyright © 2026 BeachesMLS, Inc. (a Flex MLS feed)
Last checked: 2026-10-17 10:10 AM UTC
Neighborhood & Commute
Source: Walkscore
Disclosure: Community information and market data powered by Constellation Data Labs. Information is deemed reliable but not guaranteed.
Save
Ask
Tour
Hide
Did you know? You can invite friends and family to your search. They can join your search, rate and discuss listings with you.