
Save
Ask
Tour
Hide
$679,995
New Listing
2430 Flamingo LaneFort Lauderdale, FL 33312
For Sale|Single Family Residence|Active
3
Beds
2
Total Baths
2
Full Baths
1,584
SqFt
$429
/SqFt
1955
Built
Subdivision:
LAUDERDALE ISLES NO 2
County:
Broward
Call Now: (706) 702-5050
Is this the listing for you? We can help make it yours.
(706) 702-5050Upcoming Open Houses
Sat, Oct 17, 1:00 PM – 4:00 PM
Save
Ask
Tour
Hide
Mortgage Calculator
Monthly Payment (Est.)
Enter an interest rate to see your estimated monthly payment.Calculator powered by Showcase IDX, a Constellation1 Company. Copyright ©2026 Information is deemed reliable but not guaranteed.
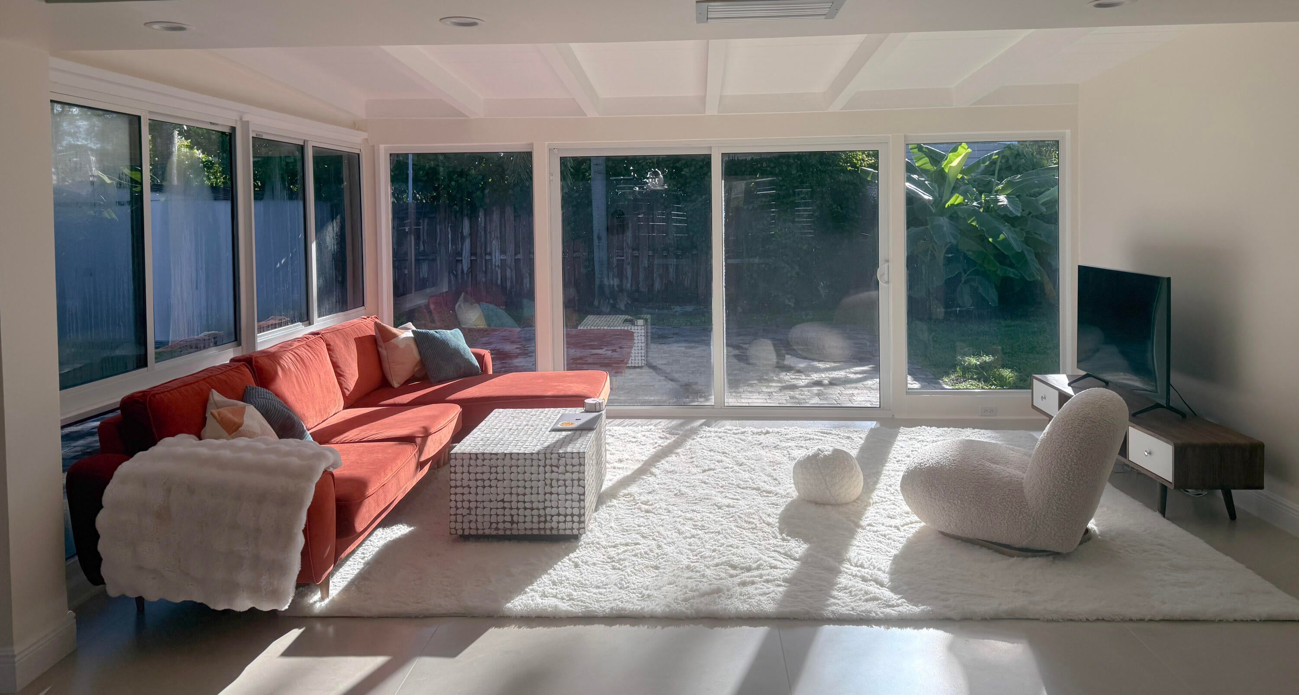
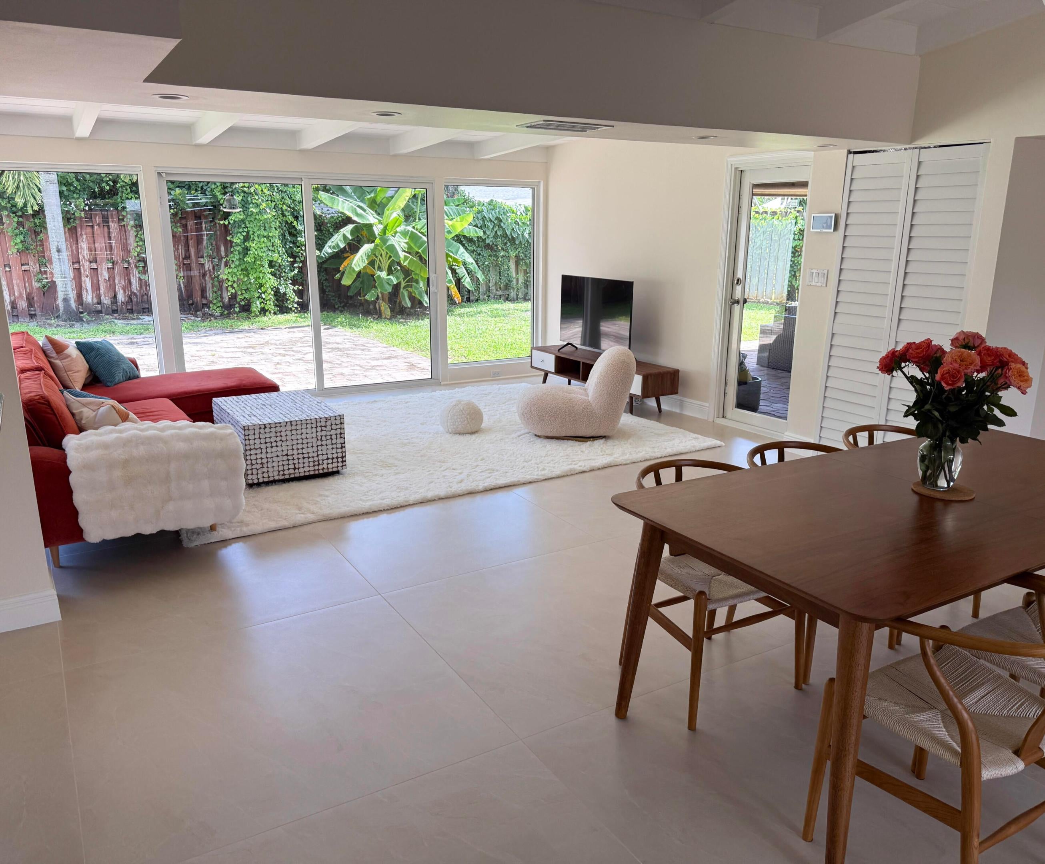
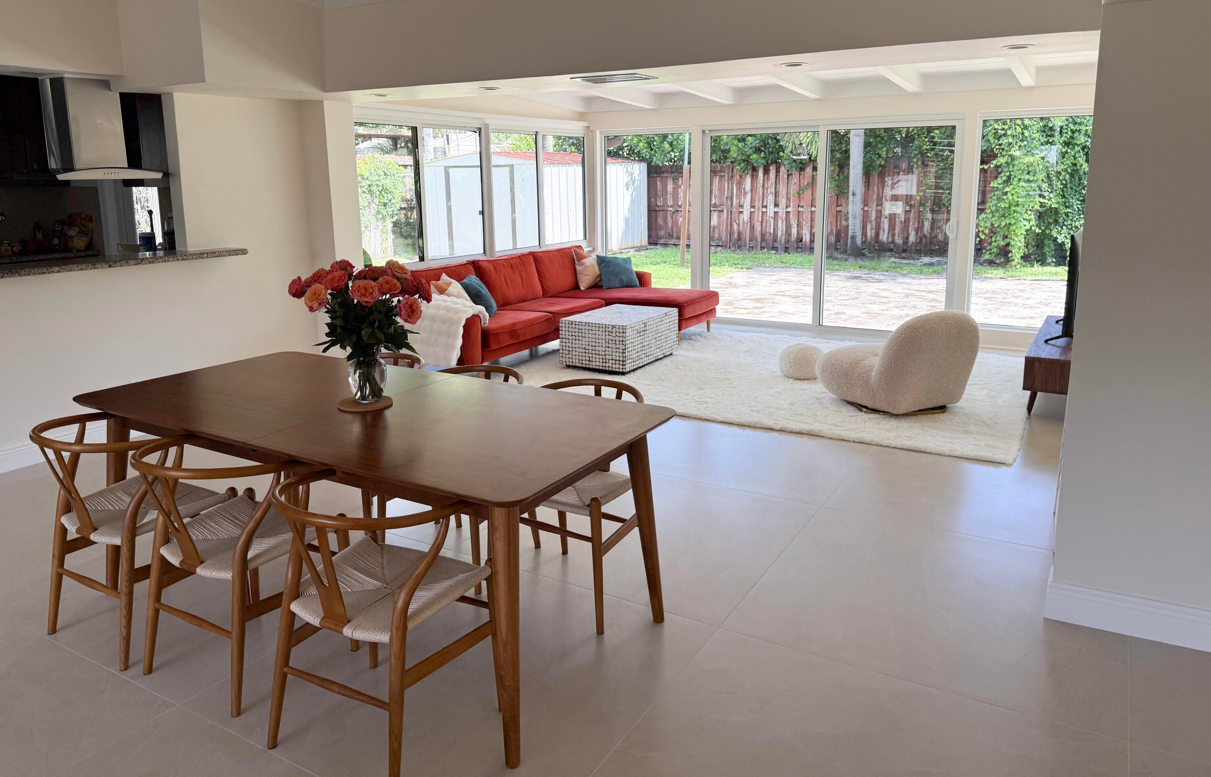
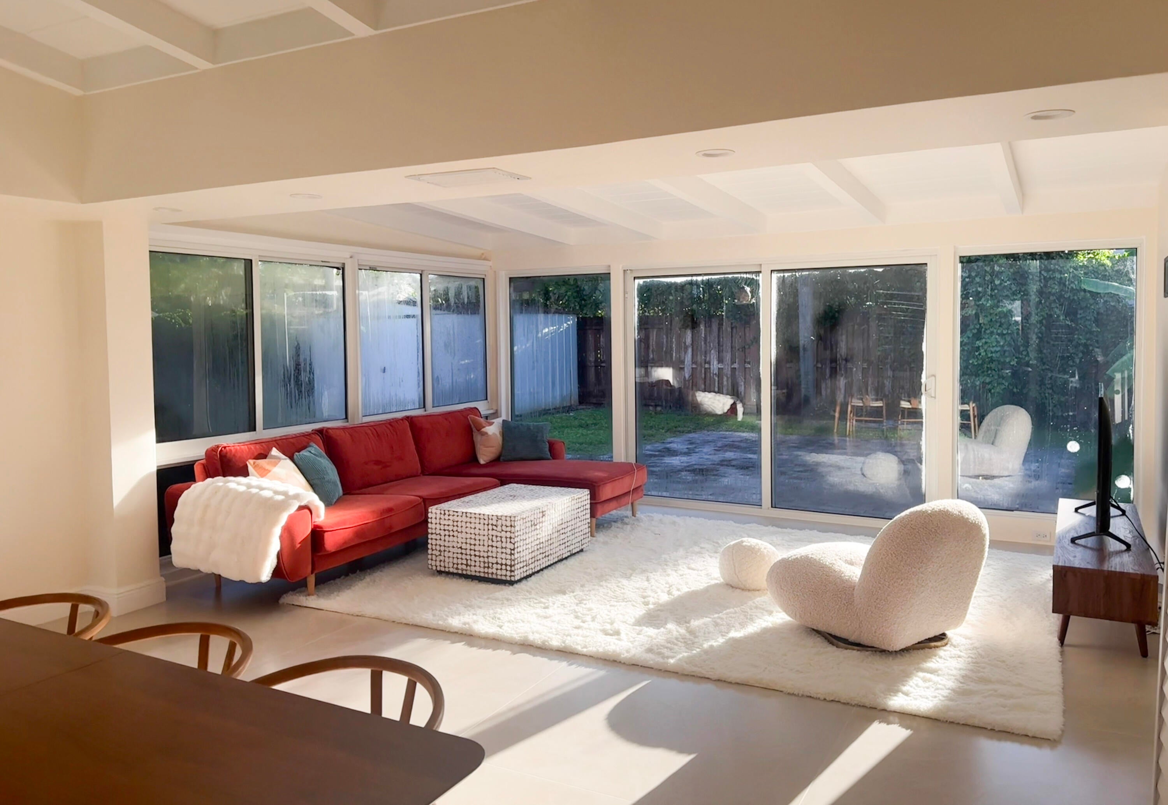
OPEN HOUSE SATURDAY (10/17) 1PM to 4PM. Discover a timeless, sun-bathed mid-century modern gem in Lauderdale Isles where architectural elegance meets contemporary comfort. Beautifully renovated 3-bedroom, 2-bath home with expansive windows, exposed beams, elegant tiles, wood bedroom floors, and a cozy fireplace. The open kitchen offers rich wood cabinetry, granite countertops, and stainless steel appliances. Designed for comfort and convenience, the home features hurricane-impact windows, high-efficiency variable-speed AC, a water heater, and drinking water filtration. Ideally situated near Fort Lauderdale-Hollywood International Airport, Whole Foods, premier shopping, dining, and major highways.
Save
Ask
Tour
Hide
Listing Snapshot
Price
$679,995
Days On Site
0 Days
Bedrooms
3
Inside Area (SqFt)
1,584 sqft
Total Baths
2
Full Baths
2
Partial Baths
N/A
Lot Size
0.18 Acres
Year Built
1955
MLS® Number
B26089095
Status
Active
Property Tax
$8,210.32
HOA/Condo/Coop Fees
N/A
Sq Ft Source
Public Records
Friends & Family
Recent Activity
| 15 hours ago | Listing updated with changes from the MLS® | |
| 15 hours ago | Listing first seen on site |
General Features
Acres
0.18
Attached Garage
Yes
Direction Faces
West
Garage
Yes
Garage Spaces
1
Levels
Multi/SplitOne
Number Of Stories
1
Parking
AttachedCircular DrivewayGarageDriveway
Parking Spaces
1
Pets
Yes
Property Sub Type
Single Family Residence
Security
Smoke Detector(s)
Sewer
Public Sewer
Special Circumstances
Standard
SqFt Total
1714
Utilities
Cable AvailableSewer AvailableWater Available
Water Source
Public
Zoning
RS-5
Interior Features
Appliances
DryerDishwasherElectric RangeElectric Water HeaterDisposalMicrowaveRefrigeratorWater HeaterWasher
Cooling
Central AirCeiling Fan(s)Electric
Fireplace
Yes
Fireplace Features
Wood Burning
Flooring
Ceramic TileWood
Furnished
Negotiable
Heating
CentralElectric
Interior
Breakfast BarCathedral Ceiling(s)Vaulted Ceiling(s)
Laundry Features
InsideLaundry Closet
Main Level Bedrooms
3
Window Features
Storm Window(s)
Kitchen
Dimensions – 12 X 8Level – MainArea – 96
Living Room
Dimensions – 30 X 15Level – MainArea – 450
PrimaryBedroom
Dimensions – 14 X 12Level – MainArea – 168
Save
Ask
Tour
Hide
Exterior Features
Construction Details
Block
Fencing
Fenced
Roof
CompositionShingle
Windows/Doors
Storm Window(s)
Community Features
MLS Area
3580
Financing Terms Available
CashConventionalFHAVA Loan
Schools
School District
Unknown
Elementary School
Stephen Foster
Middle School
New River
High School
Stranahan
Listing courtesy of LoKation

All listings featuring the BMLS logo are provided by BeachesMLS, Inc. This information is not verified for authenticity or accuracy and is not guaranteed. Copyright © 2026 BeachesMLS, Inc. (a Flex MLS feed)
Last checked: 2026-10-17 01:24 AM UTC
All listings featuring the BMLS logo are provided by BeachesMLS, Inc. This information is not verified for authenticity or accuracy and is not guaranteed. Copyright © 2026 BeachesMLS, Inc. (a Flex MLS feed)
Last checked: 2026-10-17 01:24 AM UTC
Neighborhood & Commute
Source: Walkscore
Disclosure: Community information and market data powered by Constellation Data Labs. Information is deemed reliable but not guaranteed.
Save
Ask
Tour
Hide
Did you know? You can invite friends and family to your search. They can join your search, rate and discuss listings with you.