
650 ISLE OF PALMS DriveFort Lauderdale, FL 33301
Mortgage Calculator
Monthly Payment (Est.)
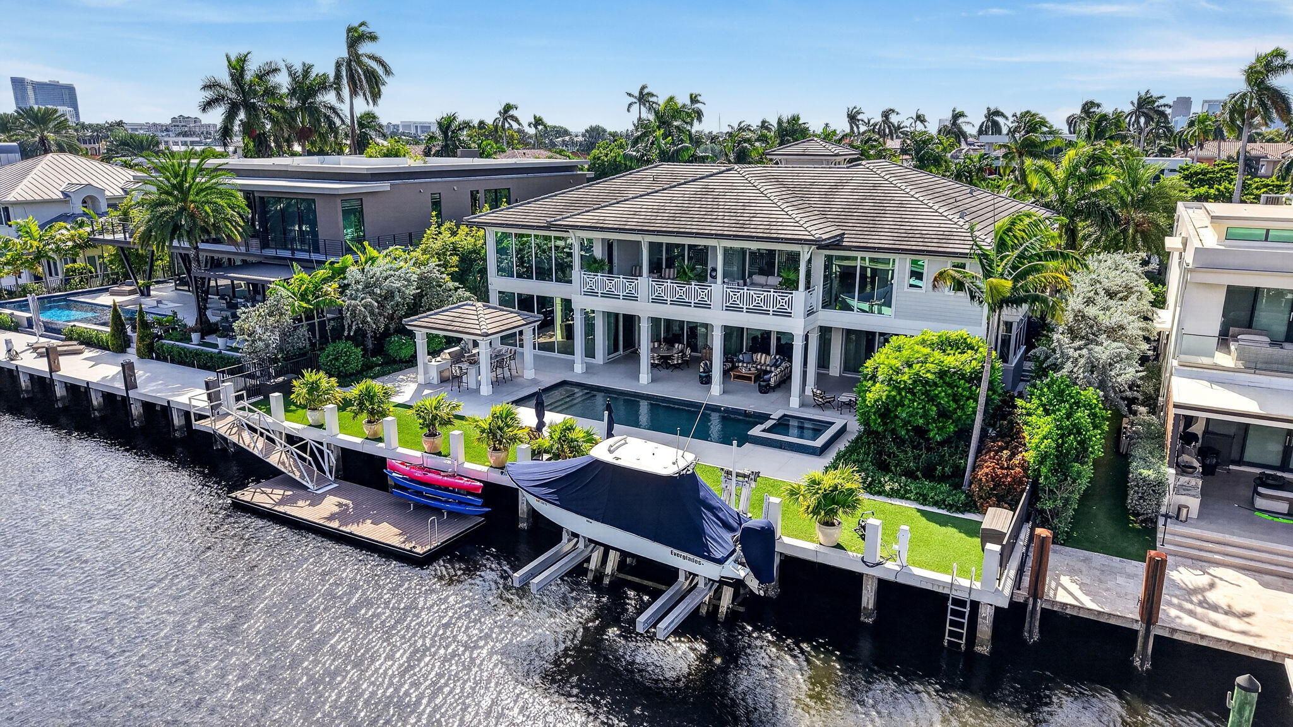
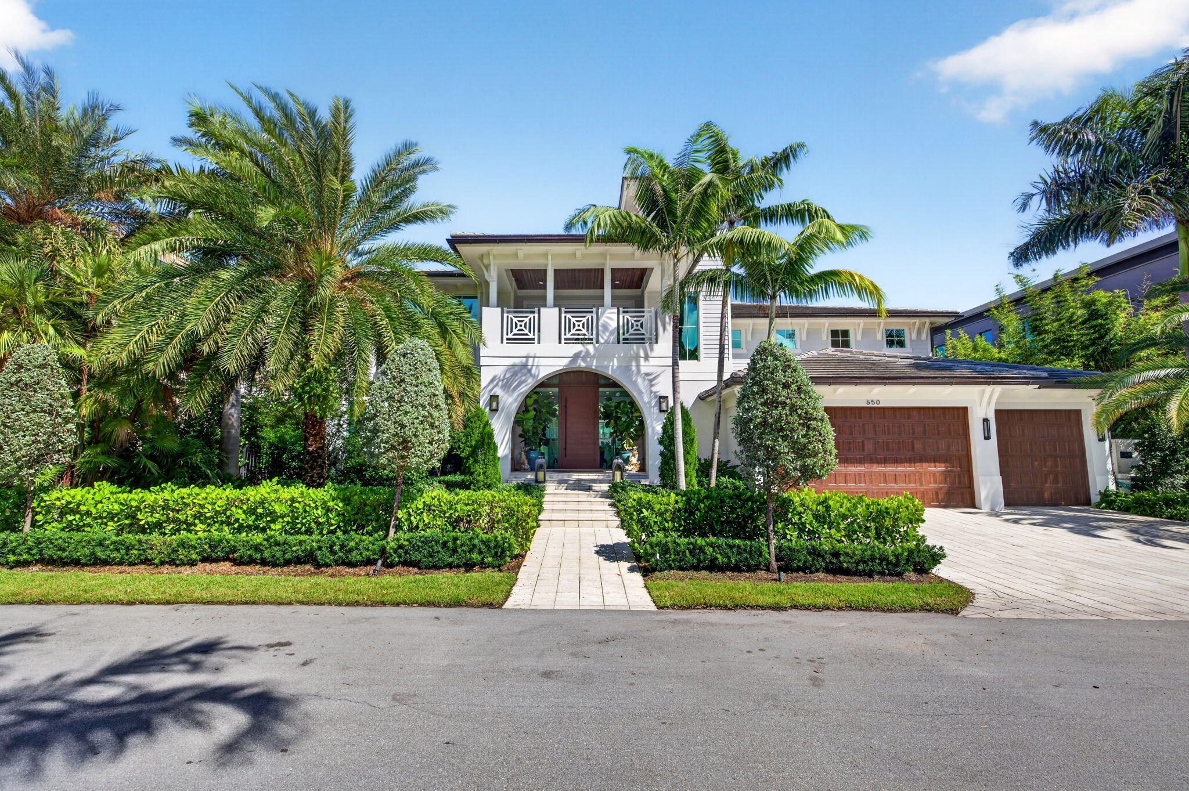
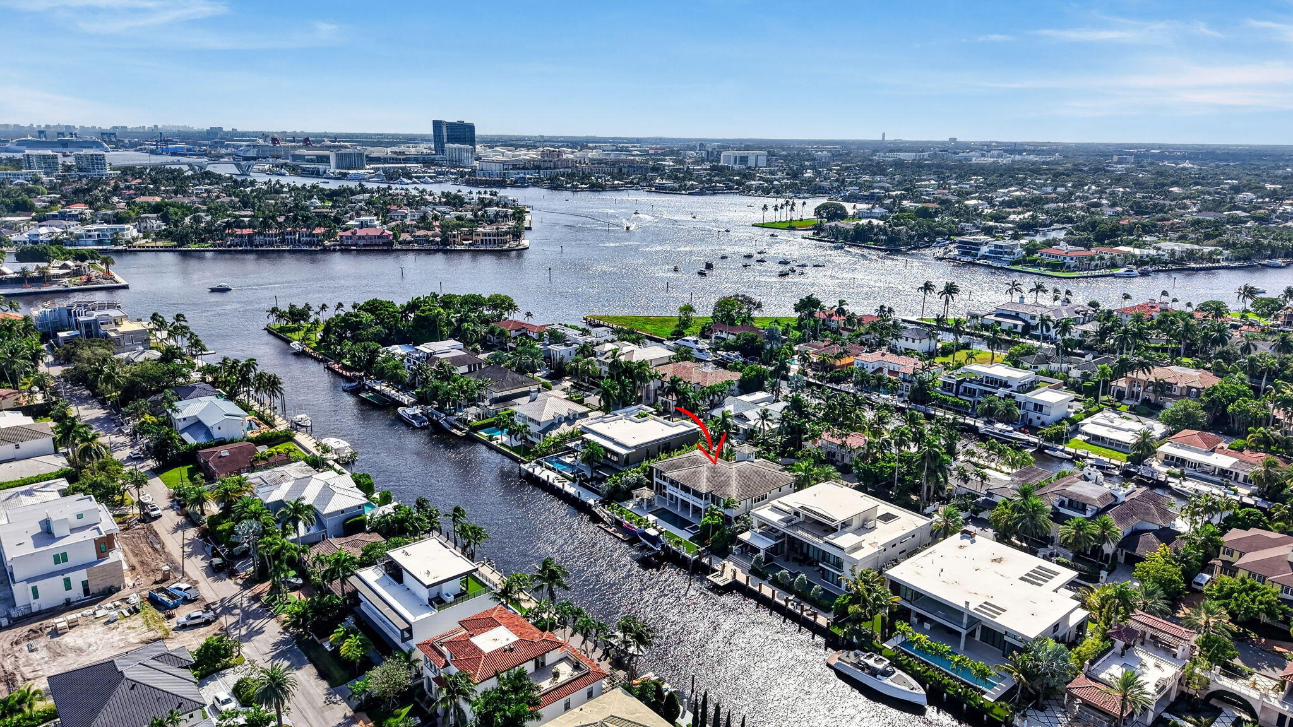
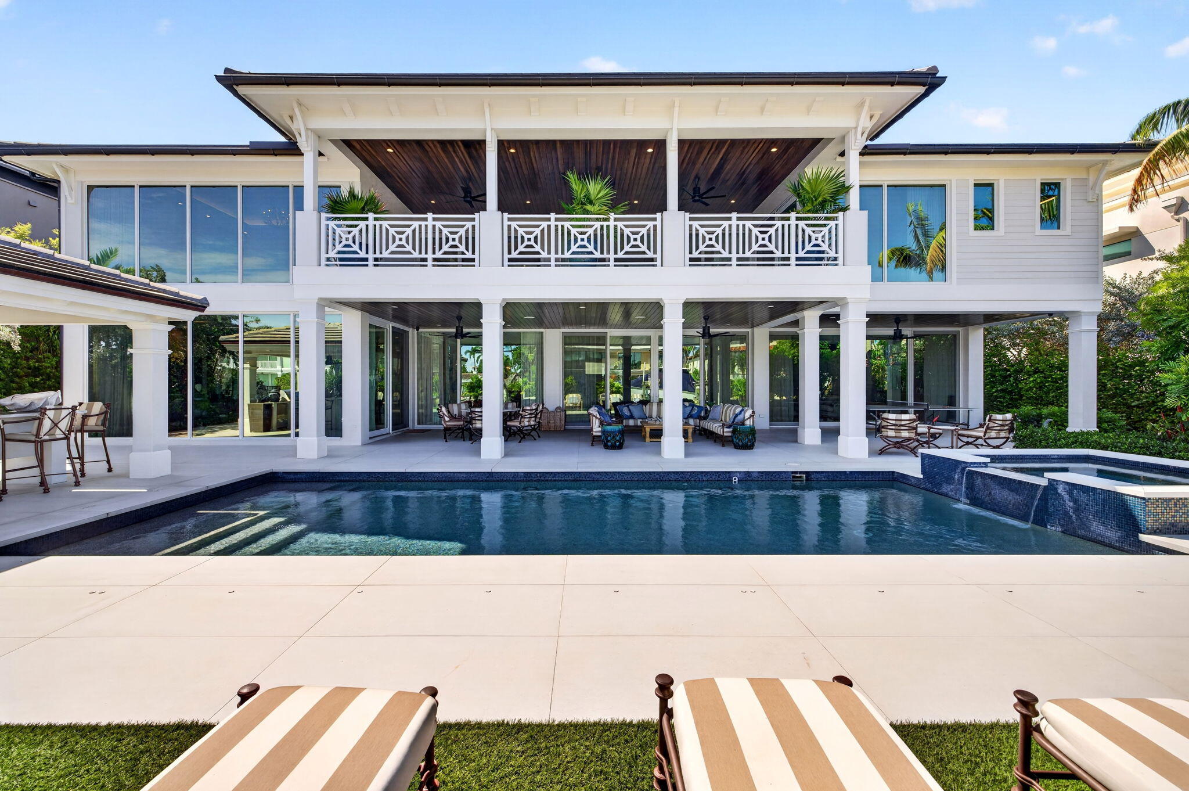
Enter an interest rate to see your estimated monthly payment.Superbly located on South Las Olas Isles wide canal/turning basin, premium East exposure & SE breezes. Elegant coastal British West Indies architecture taken to highest level of customization & professional design. Offered partially furnished (exclude art & accessories). Exemplary open floorplan, 2-story living room, fireplace, dining area, wine wall, club room & custom bar, expansive chef's kitchen, butler's pantry, breakfast nook & large lounge/media area, utility/mudroom. 1st level VIP bedroom suite. Elevator to 2nd level: laundry room, glass enclosed home office & private balcony, 3 large en-suites + entire primary suite wing, custom closets, spa quality bath, access to large open balcony. Perfect outdoor living, spacious covered loggia, gazebo kitchen/bar. New floating dock & lift. Cabana bath. 100ft deep water with extended 14 ft deep concrete dock adds additional space to resort style pool area with grass area for pets & play area. Large air conditioned 3 car garage with upgraded storage. GC Waterbrook Builders & Architect Bob Tuthill, Exquisite & unique interior design by Sabrina Rose Interiors. Generac Generator. Upgraded electronics TV, Stereo & Lutron & Savant home automation. Whole house water softener. Reverse osmosis in the kitchen. Automatic water shut-off valve for entire house. Custom lighting, window treatments & wall coverings. Custom cabinetry & lighting in executive office. Fully equipped wet-bar in the club room with custom cabinetry, glass shelving & Artisanal mosaic tile finishes. Upgraded guest & cabana baths.Primary suite occupies entire South wing, custom lighting, wallpaper & draperies. Large dressing room/custom closets. Upgraded plumbing fixtures includes Toto toilet. Upgraded professional landscaping & exterior lighting. Maintenance free Astro turf. Heated & saline pool. Natural gas & underground utilities.
| 3 days ago | Listing updated with changes from the MLS® | |
| 3 days ago | Status changed to Active | |
| 6 days ago | Listing first seen on site |

All listings featuring the BMLS logo are provided by BeachesMLS, Inc. This information is not verified for authenticity or accuracy and is not guaranteed. Copyright © 2026 BeachesMLS, Inc. (a Flex MLS feed)
Last checked: 2026-10-17 01:18 AM UTC
Did you know? You can invite friends and family to your search. They can join your search, rate and discuss listings with you.