
Save
Ask
Tour
Hide
$19,950,000
7 Days On Site
792 HARBOUR ISLE CourtNorth Palm Beach, FL 33410
For Sale|Single Family Residence|Active
11
Beds
15
Total Baths
12
Full Baths
3
Partial Baths
13,231
SqFt
$1,508
/SqFt
2002
Built
Subdivision:
HARBOUR ISLES
County:
Palm Beach
Call Now: (706) 702-5050
Is this the listing for you? We can help make it yours.
(706) 702-5050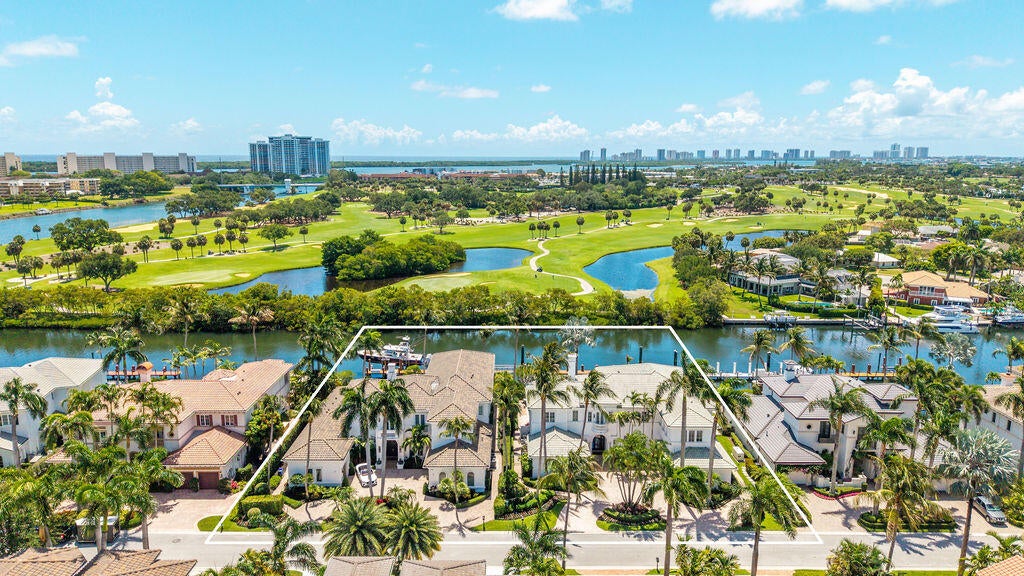
Save
Ask
Tour
Hide
Mortgage Calculator
Monthly Payment (Est.)
Enter an interest rate to see your estimated monthly payment.Calculator powered by Showcase IDX, a Constellation1 Company. Copyright ©2026 Information is deemed reliable but not guaranteed.
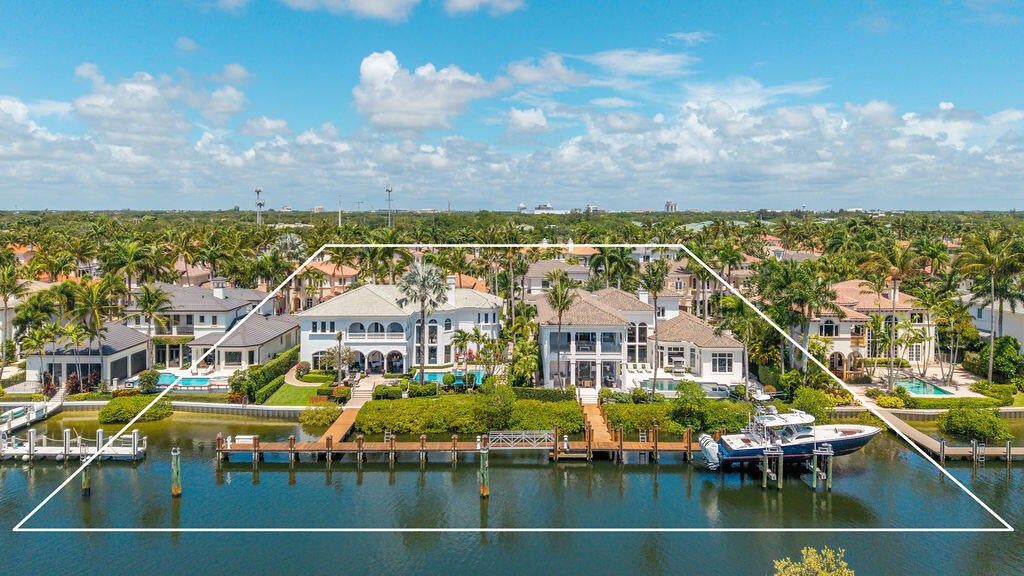
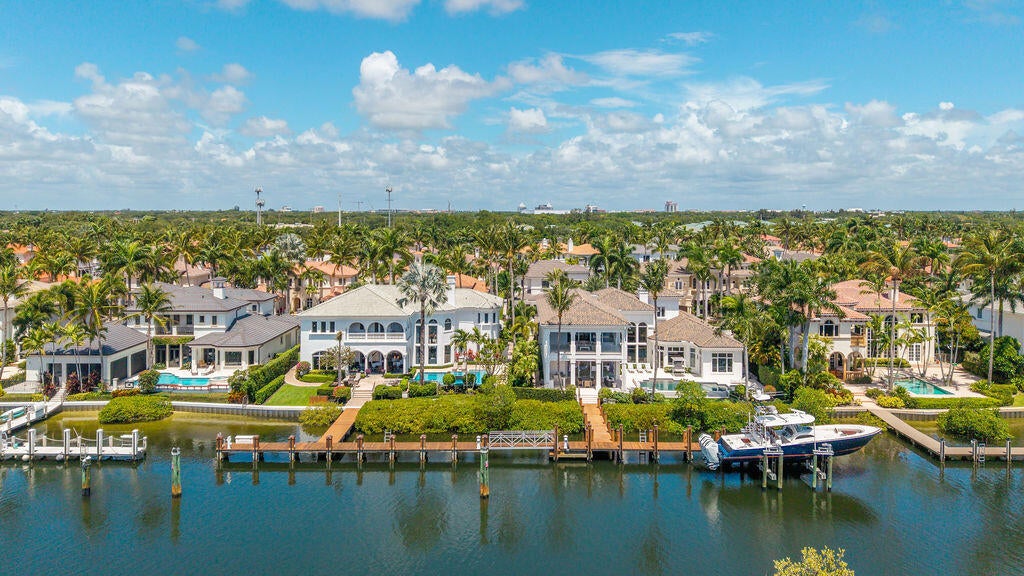
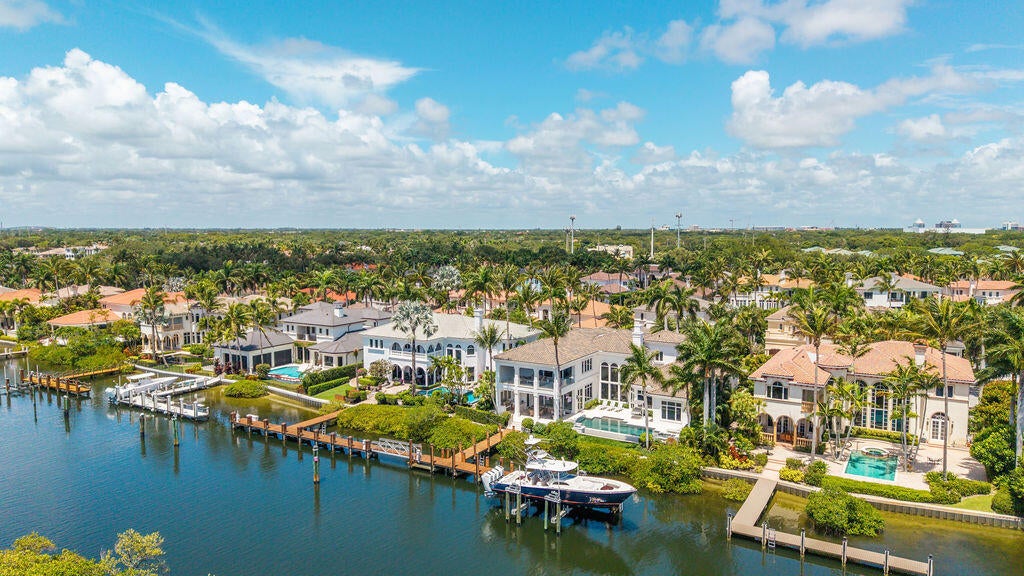
Two Homes, Two Hundred feet of Frontage, One opportunity! An extraordinary waterfront compound opportunity in Harbour Isles, one of Palm Beach Gardens' most exclusive gated boating communities. Offered together, 792 & 796 Harbour Isles Court feature approximately 200 feet of deepwater Intracoastal frontage, 180'+ of private dockage, 11 bedrooms, 17 bathrooms, resort-style pools, expansive entertaining spaces, and garage space for 6 vehicles. Designed for yacht owners, multi-generational living, and luxury entertaining, this rare side-by-side estate offers direct ocean access with no fixed bridges, golf course views, and an unmatched Palm Beach waterfront lifestyle just minutes from PGA Boulevard, private clubs, dining, and beaches.
Save
Ask
Tour
Hide
Listing Snapshot
Price
$19,950,000
Days On Site
7 Days
Bedrooms
11
Inside Area (SqFt)
13,231 sqft
Total Baths
15
Full Baths
12
Partial Baths
3
Lot Size
0.66 Acres
Year Built
2002
MLS® Number
B26086565
Status
Active
Property Tax
$235,104.97
HOA/Condo/Coop Fees
$1,533.33 monthly
Sq Ft Source
Public Records
Friends & Family
Recent Activity
| a week ago | Listing first seen on site | |
| a week ago | Listing updated with changes from the MLS® |
General Features
Acres
0.66
Attached Garage
Yes
Direction Faces
West
Garage
Yes
Garage Spaces
6
Levels
Two
Number Of Stories
2
Parking
AttachedCircular DrivewayDrivewayGarageGarage Door OpenerGuestPaver Block
Parking Spaces
12
Pets
Yes
Property Sub Type
Single Family Residence
Security
Security System OwnedGated with GuardGated CommunitySmoke Detector(s)
Sewer
Public Sewer
Special Circumstances
Standard
SqFt Total
16823
Style
Mediterranean
Utilities
Cable ConnectedElectricity ConnectedNatural Gas AvailablePhone ConnectedSewer AvailableWater Available
Water Source
Public
Zoning
R1 (city)
Interior Features
Appliances
DryerDishwasherDisposalGas RangeGas Water HeaterIce MakerMicrowaveOvenRangeRefrigeratorTrash CompactorWater HeaterWasher
Cooling
Central AirCeiling Fan(s)
Electric
Generator
Fireplace
Yes
Fireplace Features
ElectricGas Log
Flooring
CarpetMarbleTileWood
Furnished
Furnished
Heating
CentralElectric
Interior
Wet BarBidetBuilt-in FeaturesCathedral Ceiling(s)Central VacuumEntrance FoyerEat-in KitchenElevatorHigh CeilingsKitchen Island
Laundry Features
Laundry Room
Main Level Bedrooms
3
Spa
Yes
Bedroom 2
Dimensions – 16 X 13Level – MainArea – 208
Bedroom 3
Dimensions – 15 X 15Level – UpperArea – 225
Bedroom 4
Dimensions – 15 X 13Level – UpperArea – 195
Bedroom 5
Dimensions – 17 X 15Level – UpperArea – 255
Dining Room
Dimensions – 19 X 14Level – MainArea – 266
Kitchen
Dimensions – 18 X 24Level – MainArea – 432
Laundry
Living Room
Dimensions – 17 X 25Level – MainArea – 425
PrimaryBedroom
Dimensions – 19 X 16Level – UpperArea – 304
Save
Ask
Tour
Hide
Exterior Features
Construction Details
See RemarksStucco
Exterior
BalconyBuilt-in BarbecueBarbecueLightingMisting SystemOutdoor Kitchen
Fencing
Partial
Frontage
Waterfront
Lot Features
On Golf CourseWaterfront
Other Structures
Outdoor Kitchen
Patio And Porch
CoveredDeckPatioScreenedWrap Around
Pool Features
HeatedInfinityIn GroundPrivatePool/Spa ComboSalt WaterAssociation
Private Pool
Yes
Road Frontage
Private Road
Roof
Spanish TileTile
Spa
Yes
Spa Features
HeatedIn Ground
View
WaterCanalGolf CourseGardenPool
Waterfront
Yes
Waterfront Features
Canal AccessCanal FrontIntracoastal AccessLake PrivilegesNo Fixed BridgesOcean AccessSeawall
Waterview
WaterCanalGolf CourseGardenPool
Windows/Doors
French Doors
Community Features
Accessibility Features
Accessible BedroomAccessible Common AreaAccessible Central Living AreaAccessible Approach with RampTherapeutic Whirlpool
Association Amenities
PoolDog ParkSpa/Hot TubSecurity
Association Fee
$4600.0
Association Fee Frequency
Quarterly
Community Features
GatedStreet Lights
MLS Area
5250
Financing Terms Available
CashConventional1031 Exchange
Roads
Asphalt
Schools
School District
Unknown
Elementary School
Allamanda
Middle School
Howell L. Watkins
High School
Palm Beach Gardens
Listing courtesy of William Raveis Florida, LLC

All listings featuring the BMLS logo are provided by BeachesMLS, Inc. This information is not verified for authenticity or accuracy and is not guaranteed. Copyright © 2026 BeachesMLS, Inc. (a Flex MLS feed)
Last checked: 2026-10-17 04:20 AM UTC
All listings featuring the BMLS logo are provided by BeachesMLS, Inc. This information is not verified for authenticity or accuracy and is not guaranteed. Copyright © 2026 BeachesMLS, Inc. (a Flex MLS feed)
Last checked: 2026-10-17 04:20 AM UTC
Neighborhood & Commute
Source: Walkscore
Disclosure: Community information and market data powered by Constellation Data Labs. Information is deemed reliable but not guaranteed.
Save
Ask
Tour
Hide
Did you know? You can invite friends and family to your search. They can join your search, rate and discuss listings with you.