Home Search

Save
Ask
Tour
Hide
Share
$1,500,000
105 Days On Site

11 Tam O'shanter Lane
Fort Lauderdale, FL 33308

For Sale|Single Family Residence|Active
4
Beds
3
Total Baths
2
Full Baths
1
Partial Bath
2,392
SqFt
$627
/SqFt
1961
Built
Subdivision:
Coral Ridge Country Club Estates
County:
Broward
Call Now: (706) 702-5050
Is this the listing for you? We can help make it yours.
(706) 702-5050
11 Tam O'shanter Lane11 Tam O'shanter Lane11 Tam O'shanter Lane11 Tam O'shanter Lane
Save
Ask
Tour
Hide
Share

Mortgage Calculator

Monthly Payment (Est.)

Enter an interest rate to see your estimated monthly payment.
Calculator powered by Showcase IDX, a Constellation1 Company. Copyright ©2026 Information is deemed reliable but not guaranteed.

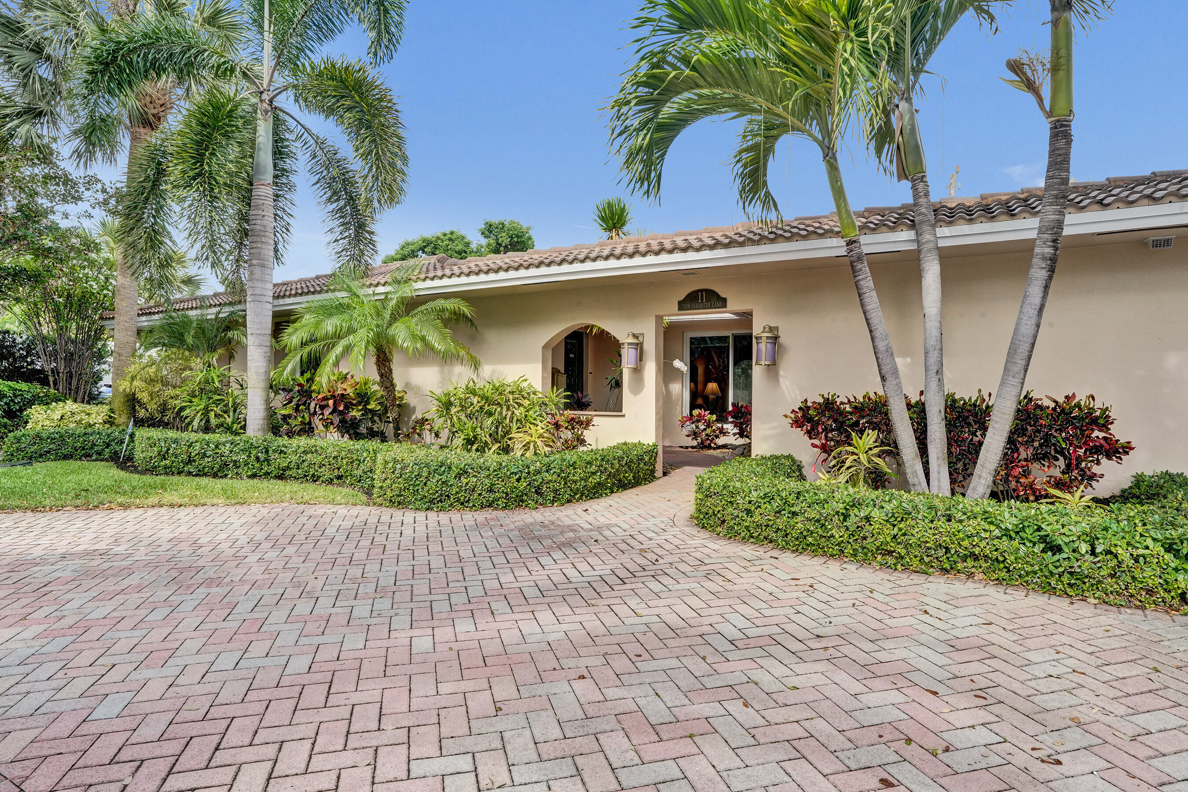
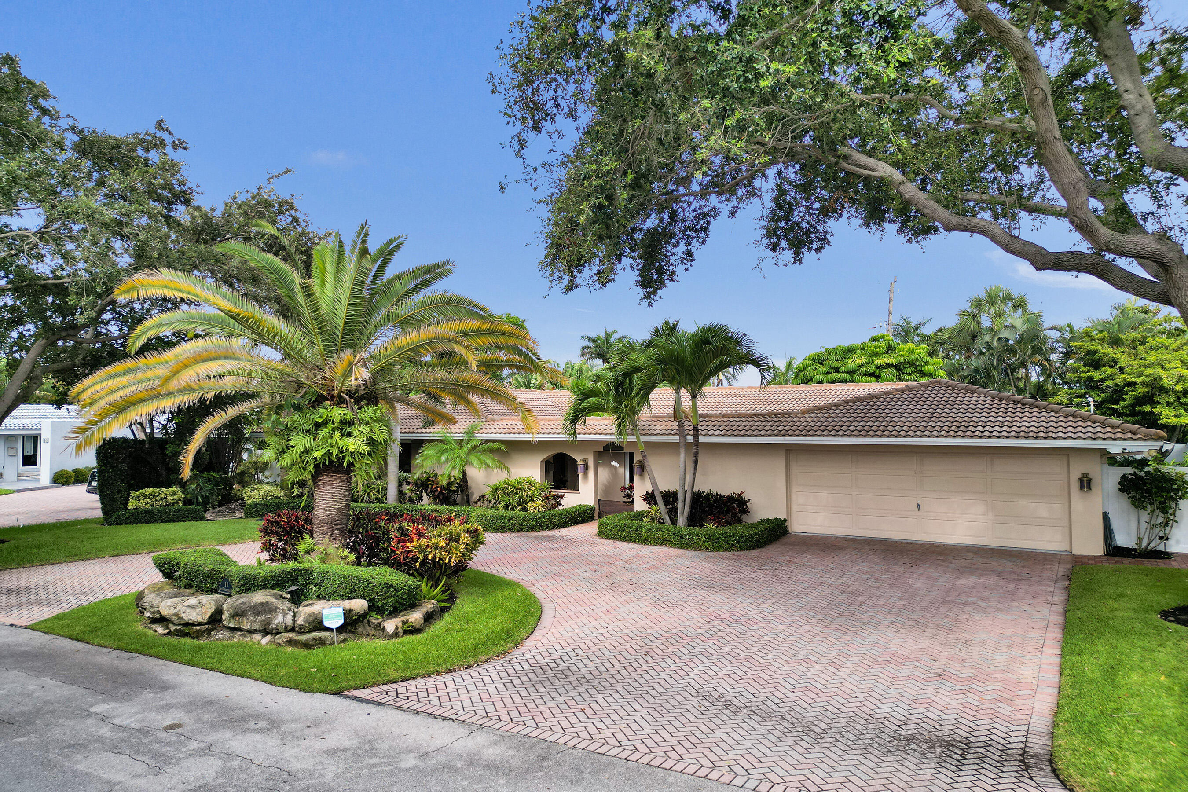
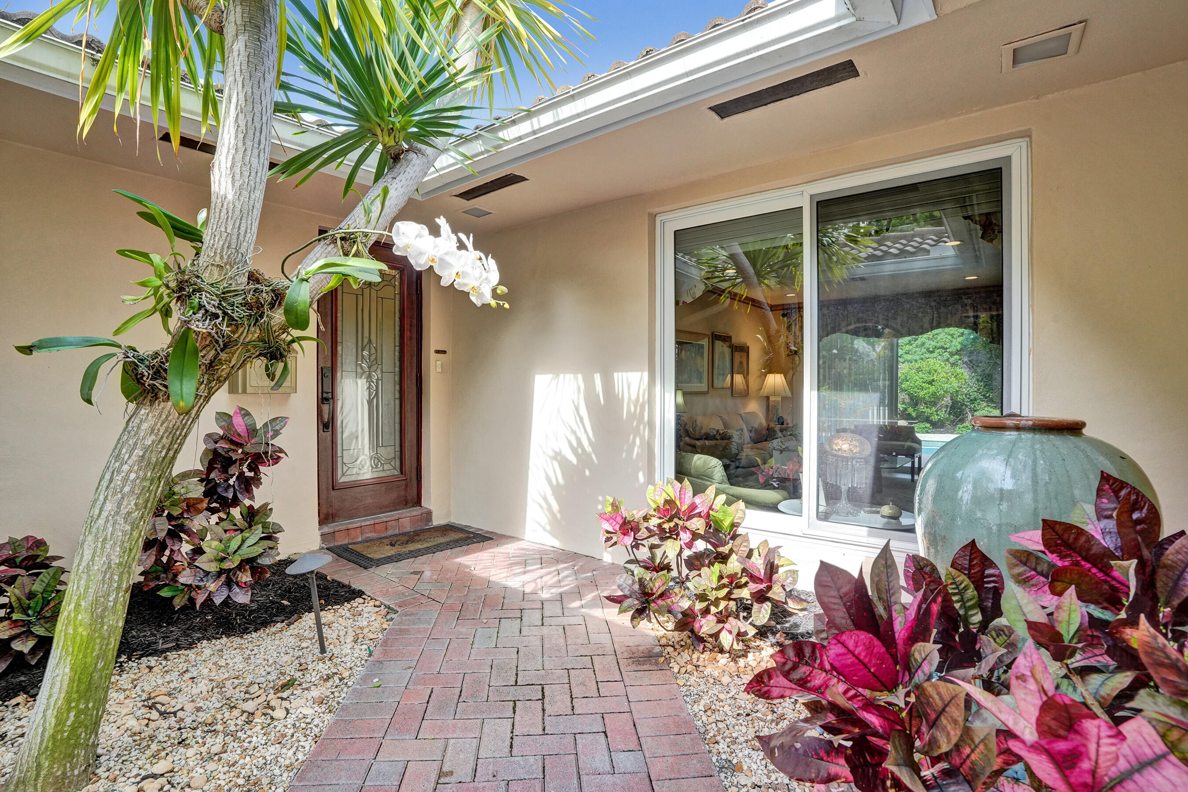
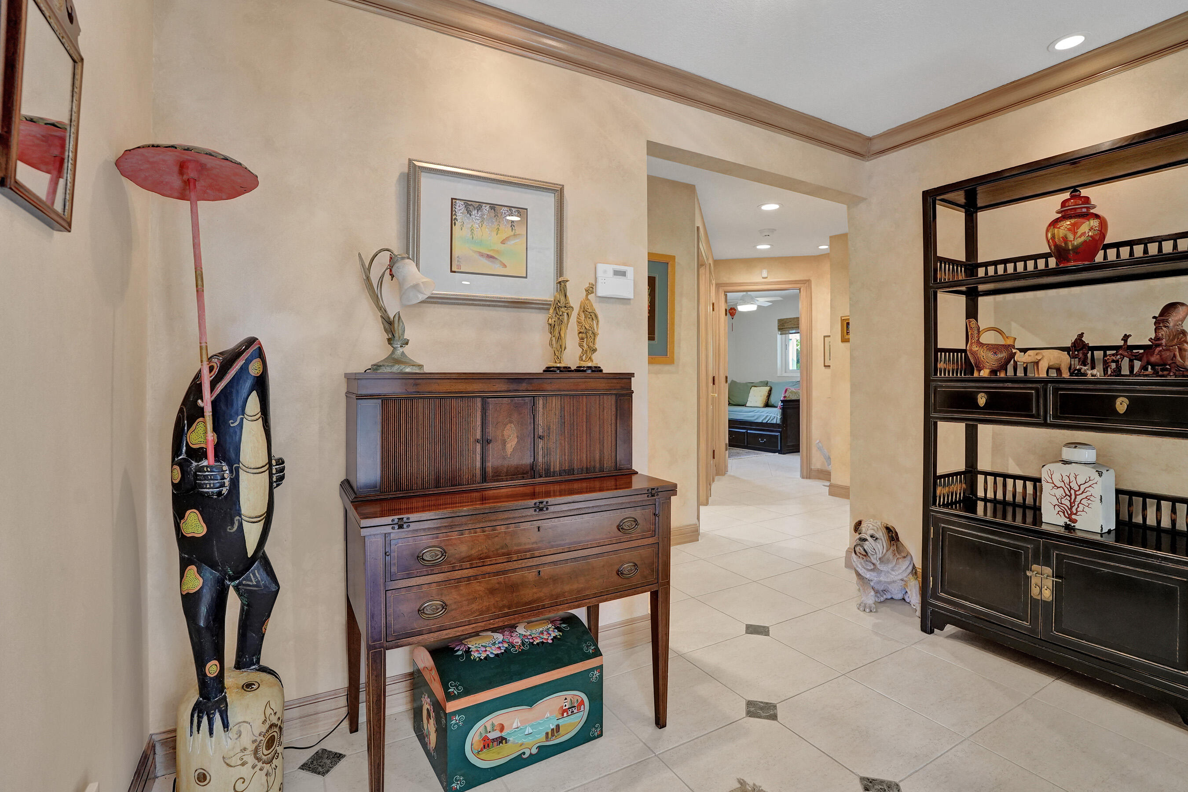
Live your best life in Coral Ridge Country Club Estates. This home has a pure authentic mid-century modern design featuring a dramatic structural conversation pit. Located on the MOST desired streets in CRCCE; Tam O'Shanter Lane! A Great Neighborhood with Great Neighbors. This home features: A seamless connection to the outdoors, New Underground Plumbing, Separate Irrigation Meter, 2020 Roof, Impact Windows & Doors, Whole House Generator, Heated Pool, 3 yr old Water Heaters, Custom Cabinetry, New backyard fence & more! CRCCE boasts two city parks, amazing restaurants/shops in all directions and is located 1 mile from beautiful beaches. (All measurements are from BCPA and are approximate. Buyer should independently verify.) BACK ON MARKET: Buyer's 1st home sale fell through. The Coral Ridge Country Club Estates Community Association membership includes a Neighborhood Security Patrol which is a team of privately hired off-duty FTL police officers who patrol CRCCE in uniform and city police cars.

Save
Ask
Tour
Hide
Share
Listing Snapshot
Price 
$1,500,000
Days On Site 
105 Days
Bedrooms 
4
Inside Area (SqFt) 
2,392 sqft
Total Baths 
3
Full Baths 
2
Partial Baths 
1
Lot Size 
0.25 Acres
Year Built 
1961
MLS® Number 
B26048584
Status 
Active
Property Tax 
$12,199.84
HOA/Condo/Coop Fees 
$45.83 monthly
Sq Ft Source 
Public Records
Friends & Family
Recent Activity
2 days agoStatus changed to Active
2 weeks agoListing updated with changes from the MLS®
a month agoPrice changed to $1,500,000
3 months agoListing first seen on site
General Features
Acres 
0.25
Attached Garage 
Yes
Direction Faces 
Northeast
Garage 
Yes
Garage Spaces 
2
Levels 
One
Number Of Stories 
1
Parking 
AttachedCircular DrivewayDrivewayGarageGarage Door Opener
Parking Spaces 
8
Pets 
Yes
Property Sub Type 
Single Family Residence
Security 
Closed Circuit Camera(s)Smoke Detector(s)
Sewer 
Public Sewer
Special Circumstances 
Standard
SqFt Total 
2836
Style 
Ranch
Utilities 
Cable AvailableElectricity ConnectedNatural Gas Not AvailableSewer ConnectedWater Connected
Water Source 
Public
Zoning 
RS-4.4
Interior Features
Appliances 
DryerDishwasherElectric RangeElectric Water HeaterIce MakerMicrowaveRangeRefrigeratorWater HeaterWasher
Cooling 
Central Air
Flooring 
LaminateTile
Furnished 
Unfurnished
Heating 
CentralRadiant
Interior 
Wet BarBidetBuilt-in FeaturesBar
Laundry Features 
Electric Dryer HookupInsideIn GarageSink
Main Level Bedrooms 
3
Window Features 
Storm Window(s)
Kitchen 
Living Room 
PrimaryBedroom 
Save
Ask
Tour
Hide
Share
Exterior Features
Construction Details 
Stucco
Exterior 
BarbecueCourtyardUncovered Courtyard
Fencing 
Back YardFencedGate
Lot Features 
Interior Lot
Other Structures 
Pergola
Patio And Porch 
CoveredPatio
Pool Features 
FencedGuniteIn GroundPrivate
Private Pool 
Yes
Road Frontage 
City Street
Roof 
Tile
View 
GardenPool
Waterview 
GardenPool
Windows/Doors 
Storm Window(s)
Community Features
Accessibility Features 
Accessible Full BathAccessible BedroomAccessible EntranceTherapeutic Whirlpool
Association Amenities 
Basketball CourtPicnic AreaPlaygroundParkSecurityTennis Court(s)
Association Fee 
$550.0
Association Fee Frequency 
Annually
Community Features 
Street Lights
MLS Area 
3250
Financing Terms Available 
CashConventional
Roads 
Asphalt
Schools
School District
Unknown
Elementary School
Bennett
Middle School
Sunrise
High School
Fort Lauderdale
Listing courtesy of Charles Rutenberg Realty FTL

MLS logo

All listings featuring the BMLS logo are provided by BeachesMLS, Inc. This information is not verified for authenticity or accuracy and is not guaranteed. Copyright © 2026 BeachesMLS, Inc. (a Flex MLS feed)
Last checked: 2026-10-17 01:24 AM UTC

Neighborhood & Commute
Source: Walkscore
Disclosure: Community information and market data powered by Constellation Data Labs. Information is deemed reliable but not guaranteed.
Save
Ask
Tour
Hide
Share